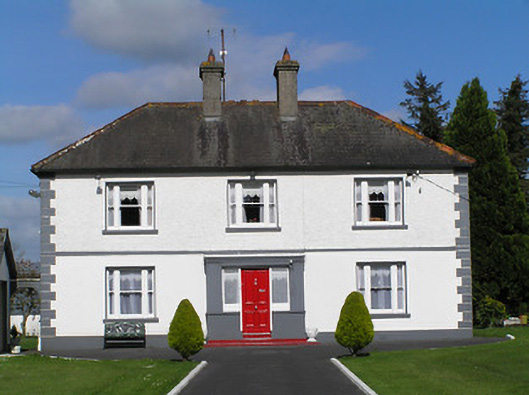
What is recorded here
Detached T-plan three-bay two-storey house, built c. 1845. Hipped artificial slate roofs with rendered chimneystacks. Painted roughcast rendered walls to first floor, painted smooth render to ground floor, render plinth and quoins. Square-headed openings with timber sliding sash one-over-one pane windows, tripartite to front, having stone sills. Timber panelled door in shallow render surround with moulded cornice, having sidelights and steps. Outbuildings to rear with pitched slate and corrugated-iron roofs and rubble walls. Rendered curving entrance walls and piers with cast-iron gates.
The symmetrical façade of this house is enhanced and emphasised by the render quoins and platband. It retains much of its nineteenth-century character due to the retention of its tripartite windows.
This does not grant access. Most recorded buildings are privately owned; view them only from public ground unless the owner allows entry.
Places near here
 Settlement cluster in ClonamicklonSettlement cluster · 622 yd
 Clonamicklon Castle (in ruins)Bawn · 638 yd
 CastleCastle, unclassified · 1511 yd
 Rapefield WoodForest · 1625 yd
 IndicatedEnclosure · 1673 yd
 Bregaun HillMountain / peak · 1.0 mi
 Kilcooly AbbeyHeritage attraction · 1.0 mi
 Kilcooly Abbey (in ruins)Religious house, Cistercian monks · 1.1 mi
 Littlefield Housecountry house · 1.3 mi
 KilcooleyForest · 1.4 mi
 Warhouse HillMountain / peak · 3.4 mi
 Derrynaflan TrailHeritage attraction · 6.0 mi
Other information
Photo: National Inventory of Architectural Heritage · Website use allowed for educational or private purposes with source credit