
What is recorded here
Detached four-bay single-storey vernacular house, built c.1860, with slightly lower single-bay addition to southwest end. Pitched thatched roof with mesh over, thatch tied to stone and metal pegs built into walls, and having rendered chimneystacks. Slate roof to addition with render coping and replacement rainwater goods. Roughcast rendered walls. Square-headed openings with raised render reveals, window openings possibly enlarged and having replacement six-over-three pane timber sliding sash windows with painted concrete sills, and replacement timber door. Timber casement window to addition. Surrounded by mature trees.
This thatched house is typical of the vernacular houses of Dún na nGall [County Donegal]. The continuation of use of the roped thatching technique is interesting and important for displaying traditional craftsmanship and building methods. The retention of timber sash windows enhances the house and its setting, with its shelter of trees, is pleasant and traditional.
This does not grant access. Most recorded buildings are privately owned; view them only from public ground unless the owner allows entry.
Places near here
 Killasteever FortEnclosure · 998 yd
 Common Stone RingfortFairy fort / stone ringfort · 1405 yd
 Bracky Bridgebridge · 1.1 mi
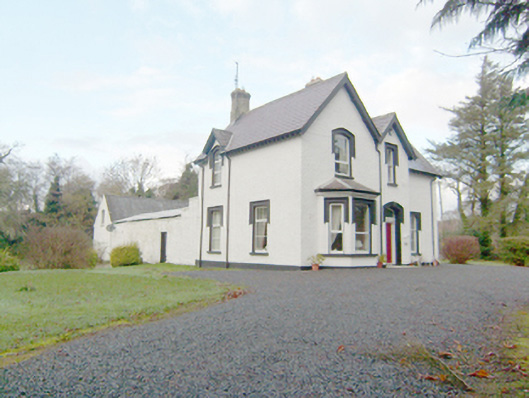 rectory/glebe/vicarage/curate's houserectory/glebe/vicarage/curate's house · 1.4 mi
 John DohertyMemorial · 1.8 mi
 Glengesh PassViewpoint · 2.2 mi
 IllancreeveIslet · 2.2 mi
 Assaranca Waterfallwaterfall · 3.0 mi
 Maghera WaterfallWaterfall · 3.0 mi
 Maghera StrandBeach / strand · 3.4 mi
 Balbane HillMountain / peak · 3.6 mi
 Maghera CavesSea caves · 3.9 mi
Other information
Photo: National Inventory of Architectural Heritage · Website use allowed for educational or private purposes with source credit