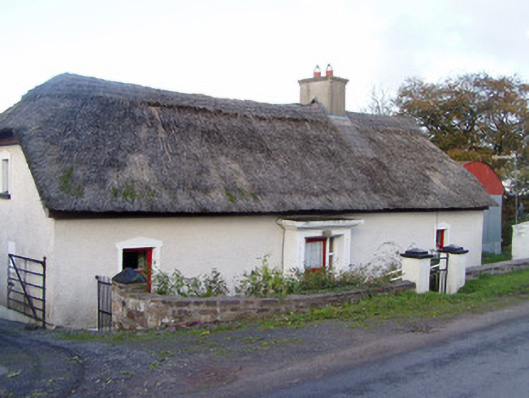
What is recorded here
Detached three-bay single-storey direct-entry vernacular house, built c. 1800, having windbreak to front and lofted single-storey addition to rear. Half-hipped thatched roof with rendered chimneystack. Painted roughcast rendered walls with smooth rendered plinth. Square-headed window openings with render surrounds, one-over-one pane timber sliding sash windows and render sills. Painted rendered windbreak has flat concrete roof with chamfered render cornice and half-glazed timber panelled door with sidelight. Two-bay single-storey outbuilding to east having pitched corrugated-iron roof, painted rendered walls, and square-headed timber panelled doors. Four-bay single-storey outbuilding to east having two-bay single-storey thatched extension to south, pitched corrugated-iron roof, painted rendered walls, and square-headed openings, some having timber casement windows, some fixed timber fittings, and timber battened and recent doors. Painted rendered square-profile piers with wrought-iron gate, set to rubble sandstone boundary walls.
The simple design of this thatched house is embellished by the projecting windbreak, which provides the building with a central focus, the window arrangement reflecting the plan of the interior. The various types of metal gate to the narrow front garden enhance the setting.
This does not grant access. Most recorded buildings are privately owned; view them only from public ground unless the owner allows entry.
Places near here
 Glenduff Bridgebridge · 500 yd
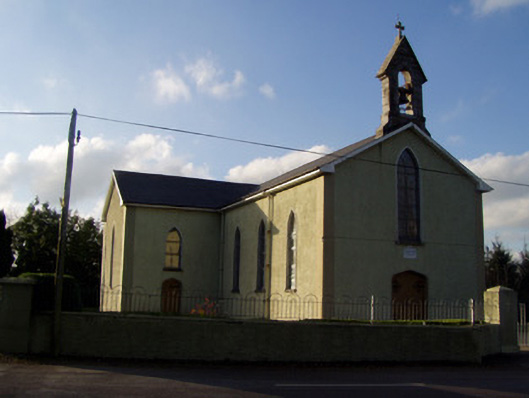 Catholic Church of the Holy Familychurch/chapel · 1379 yd
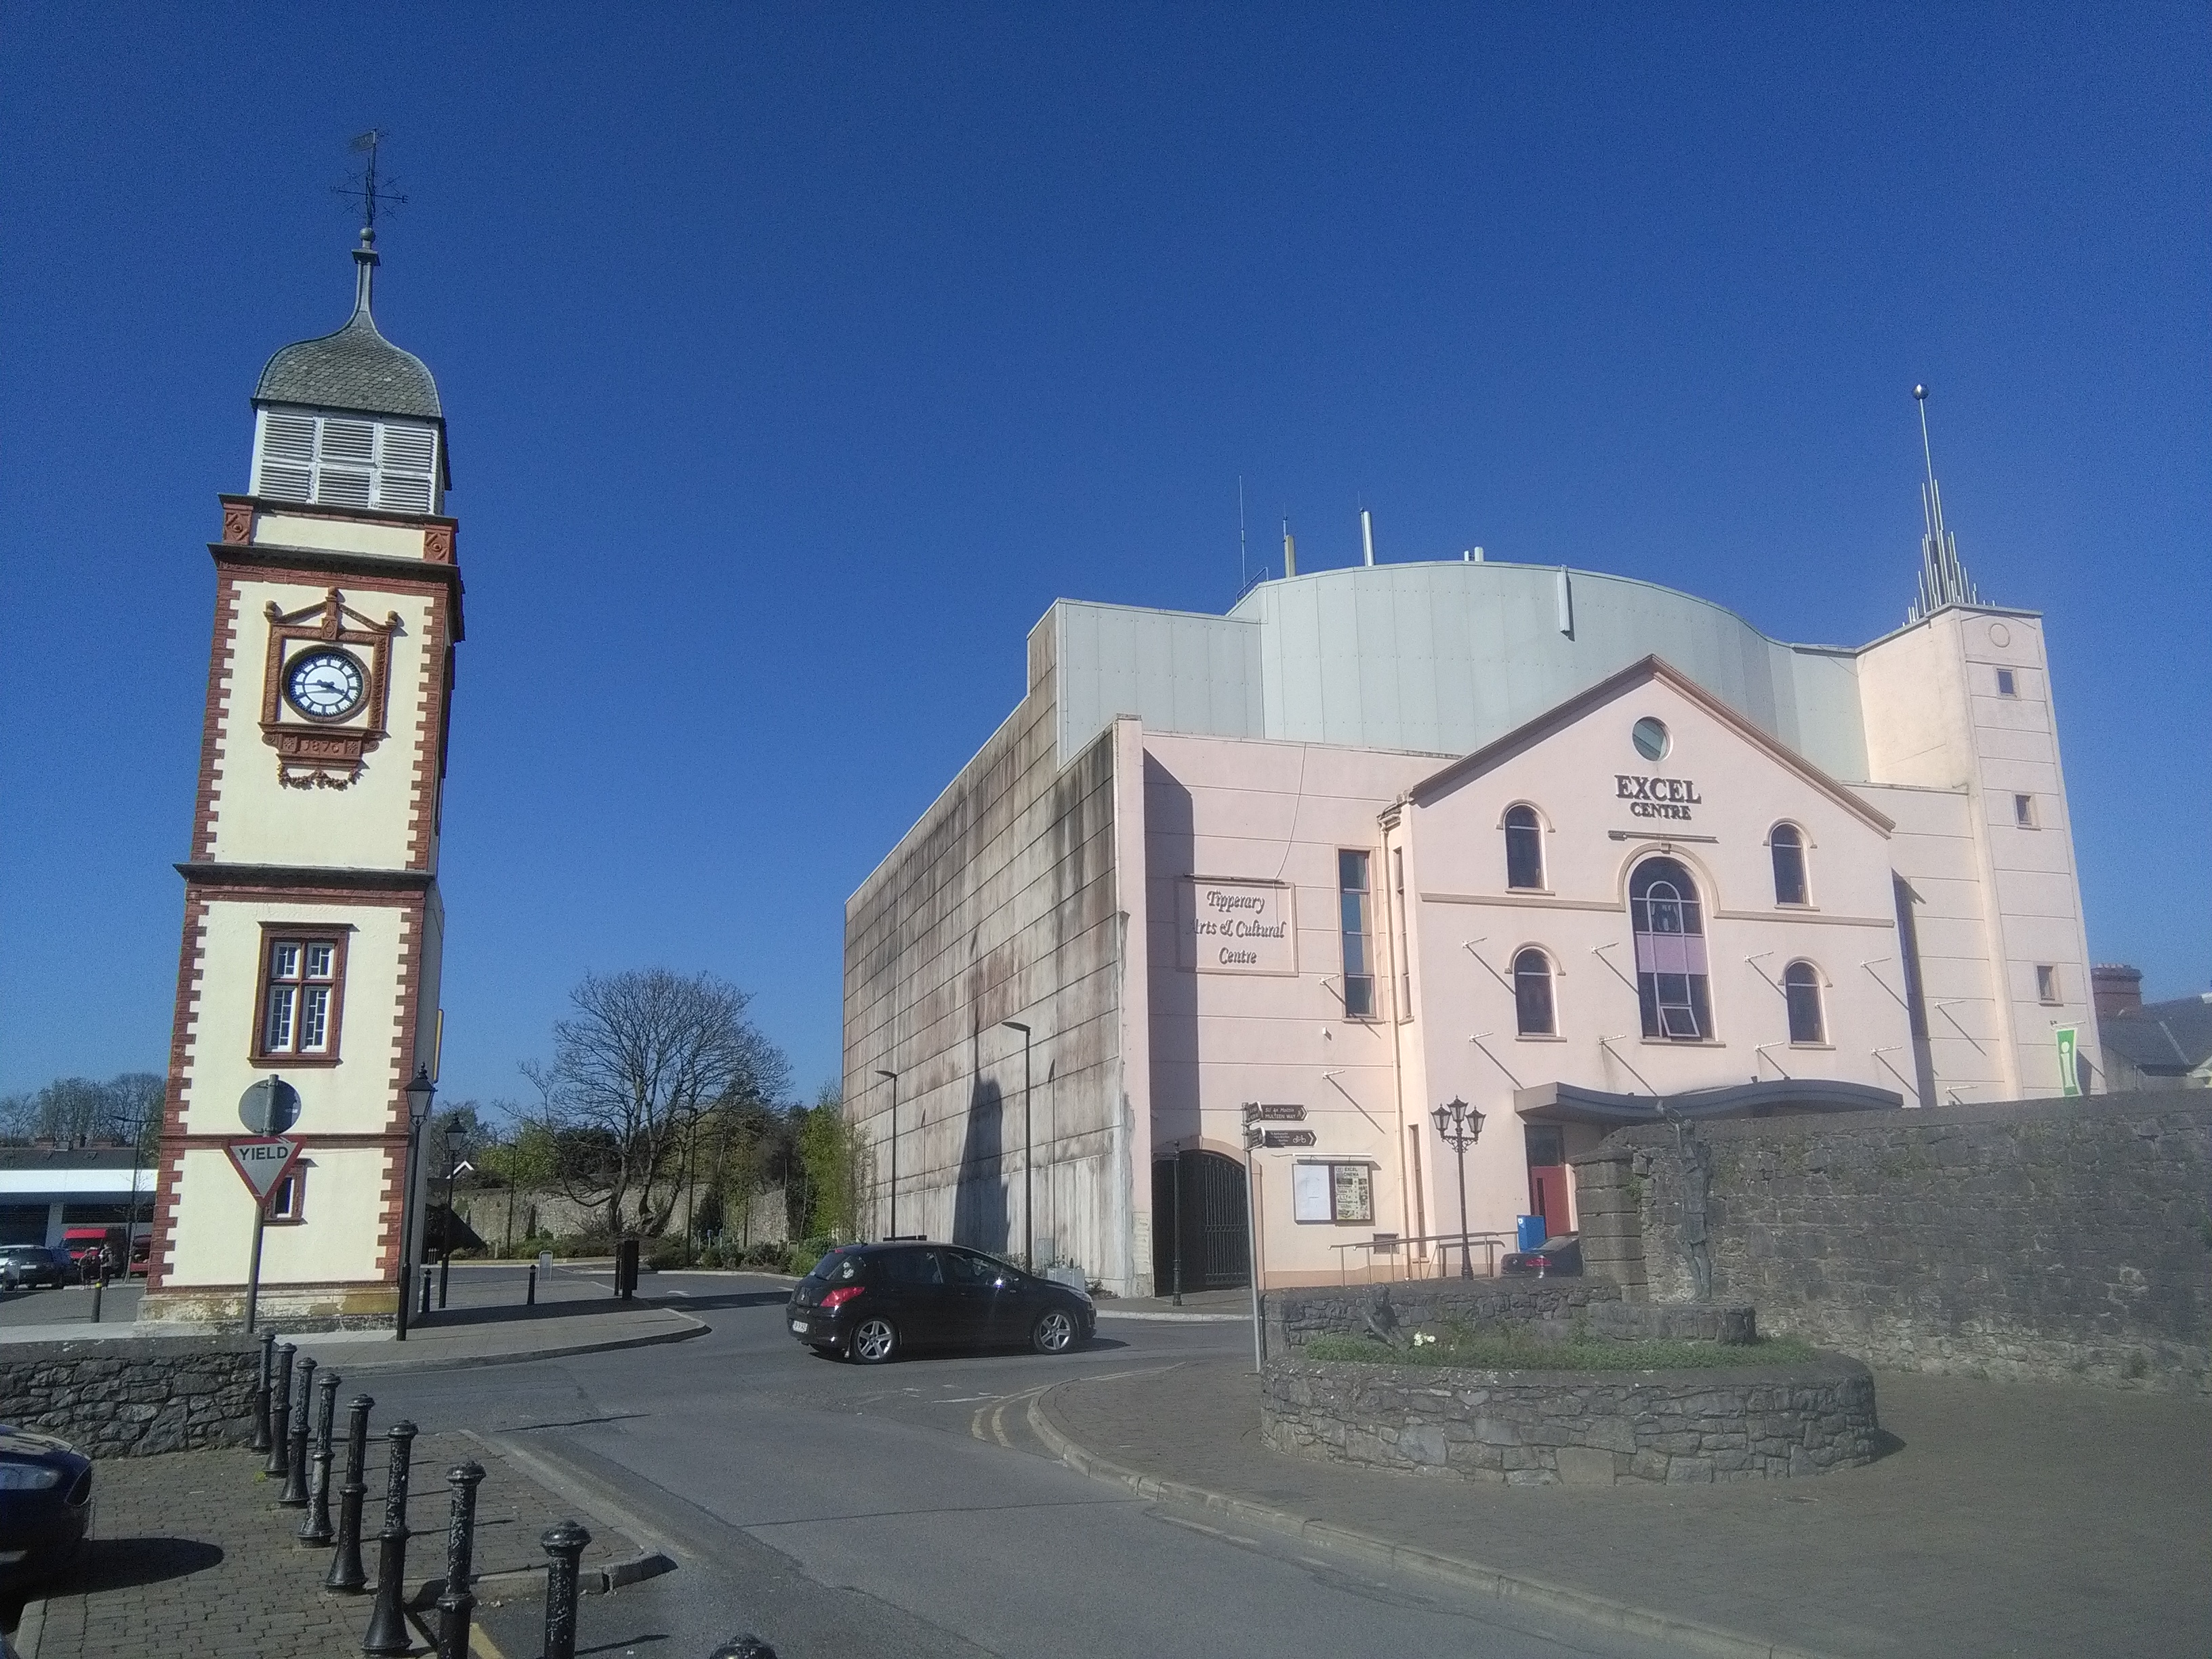 IndicatedHoly well · 1.0 mi
 Curraleigh MountainMountain / peak · 1.1 mi
 LiosEnclosure · 1.4 mi
 CastleCastle, ringwork · 1.5 mi
 Skeheen MountainMountain / peak · 1.7 mi
 Ballard WaterfallWaterfall · 2.1 mi
 Site of CastleCastle, unclassified · 3.1 mi
 Ronald Reagan CentreHeritage attraction · 3.1 mi
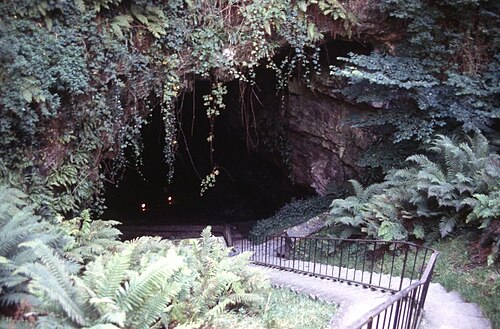 Mitchelstown CaveCave · 4.2 mi
 Statue of Saint FanahanMemorial · 4.3 mi
Other information
Photo: National Inventory of Architectural Heritage · Website use allowed for educational or private purposes with source credit