What is recorded here
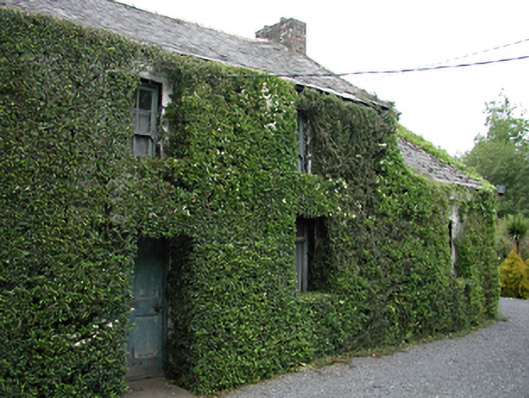
Detached three-bay two-storey house, c.1810. Whitewashed rubble stone walls. Timber casement windows to ground floor, timber sash windows to first floor. Small timber door set in the central bay. Pitched slate roof with brick chimney stack to each gable end. Single-storey wing to the north with timber sash windows, and another single-storey wing with a pitched slate roof and large timber door to the south. Smaller whitewashed stone rubble outbuildings to the south and north-east with pitched corrugated-iron roofs and raised gables. Small oculus is set in the east gable of the southern building.
An attractive group of buildings retaining many original materials and an informal arrangement around the front yard. The dense vegetation covering the house almost disguises it in its rural wooded location, adding further charm to the landscape.
This does not grant access. Most recorded buildings are privately owned; view them only from public ground unless the owner allows entry.
Places near here
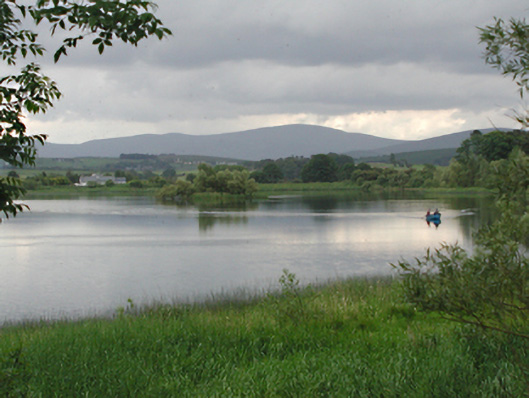 Glenaraneen Mill Pondsdam/reservoir/basin · 469 yd
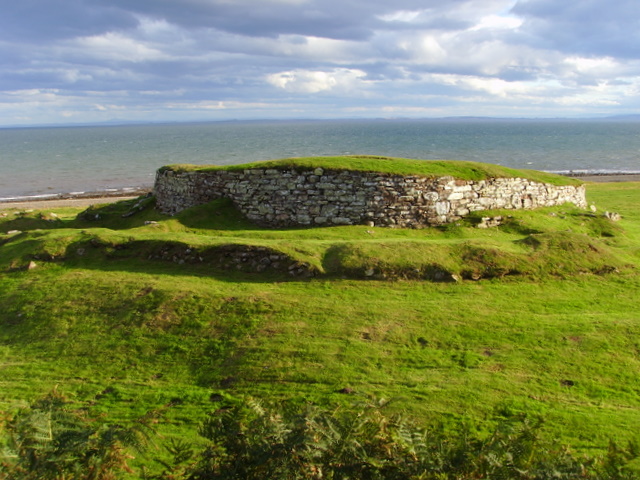 CarnCairn, unclassified · 673 yd
 IndicatedEnclosure · 678 yd
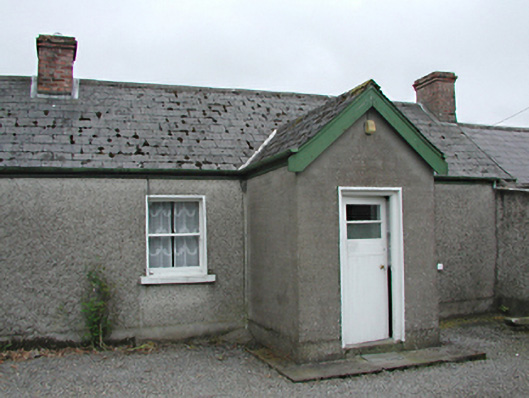 farm housefarm house · 1123 yd
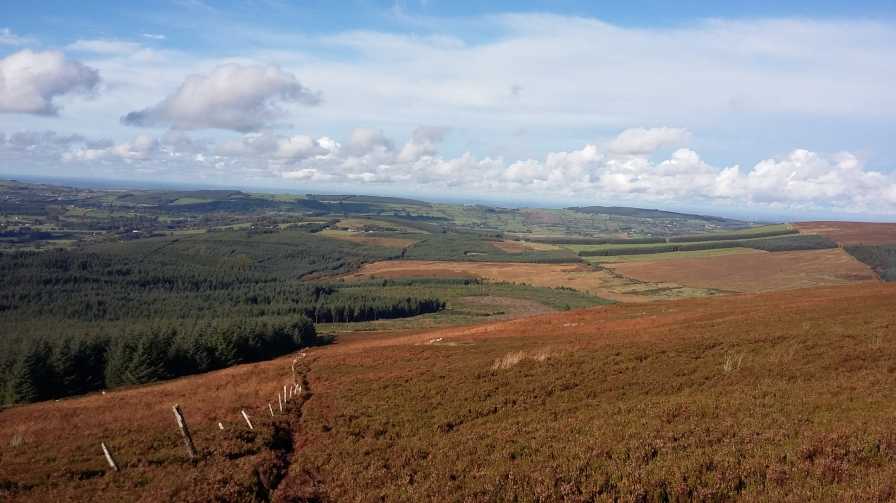 Saggart HillMountain / peak · 1694 yd
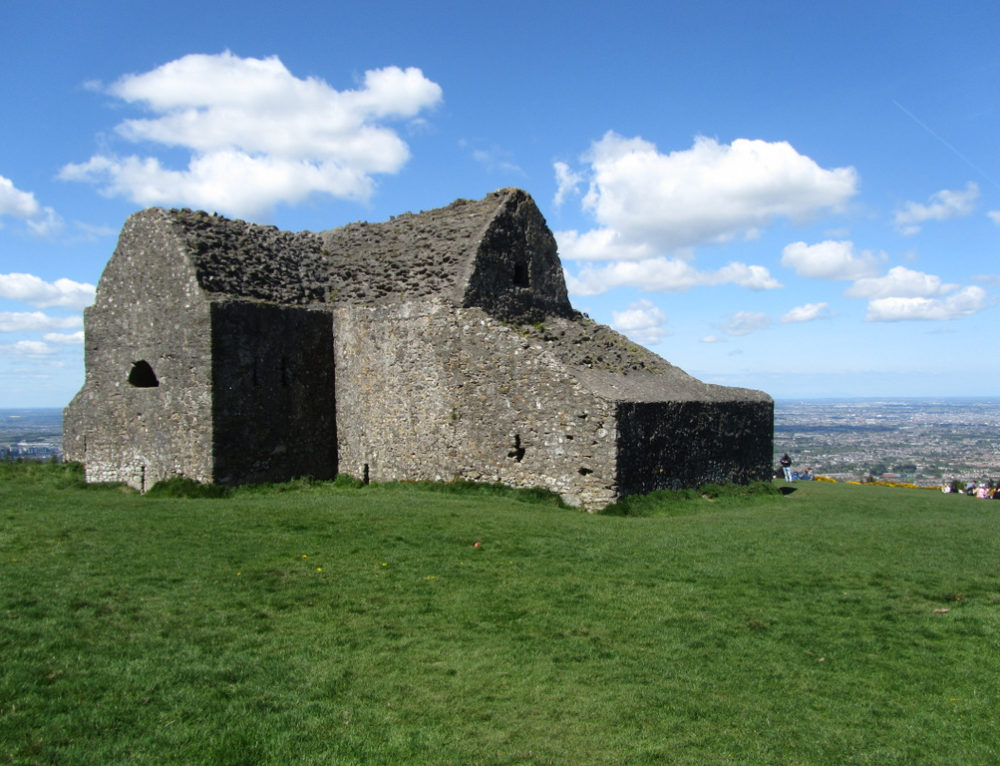 Verschoyle's HillMountain / peak · 1.0 mi
 Rathcoole WoodlandWood · 1.9 mi
 Inniscara GalleryGallery · 2.3 mi
 Meadow WildlifeVisitor information · 2.3 mi
 Colmanstown Castle (in ruins)Castle, tower house · 3.0 mi
 Rock WoodForest · 3.1 mi
 Early Stadium DesignHeritage attraction · 3.8 mi
Other information
Photo: National Inventory of Architectural Heritage · Website use allowed for educational or private purposes with source credit