What is recorded here
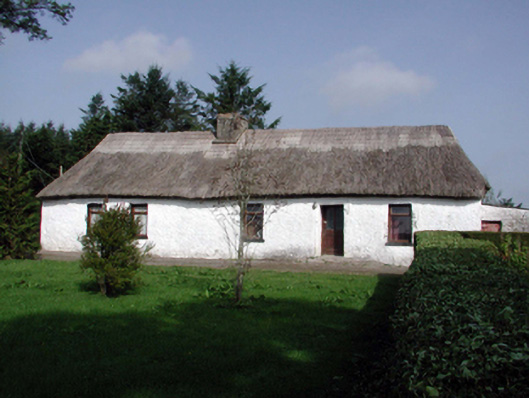
Detached five-bay single-storey thatched cottage, c.1800, possibly originally three-bay single-storey. Refenestrated, c.1975. Hipped roof with reed thatch having rope work to ridge, and rendered chimney stack. Painted roughcast walls (possibly replacement, c.1975) with slight batter. Square-headed window openings with replacement concrete sills, c.1975, and replacement timber casement windows, c.1975. Square-headed door opening with replacement glazed timber panelled door, c.1975. Set back from road in own grounds with landscaped grounds to site having unpainted rendered piers with pebble panel detailing, stepped capping, and wrought iron gate.
An appealing, modest-scale cottage, the long, low massing, the informal arrangement of the openings, and the thatched roof all serving to identify the composition as an important element of the vernacular heritage of County Waterford. However, the replacement fittings to the openings have not enhanced the external expression of the cottage. The decorative detailing to a gateway in the grounds may also be interpreted as a vernacular practise.
This does not grant access. Most recorded buildings are privately owned; view them only from public ground unless the owner allows entry.
Places near here
 (Site of) ChurchChurch · 1709 yd
 St. Colmans TreeRitual site, holy tree/bush · 1.2 mi
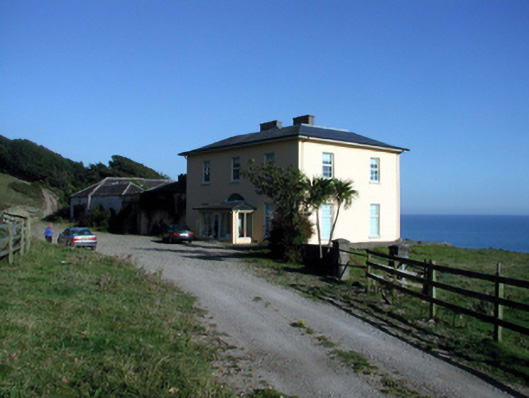 Ballyquin Househouse · 1.7 mi
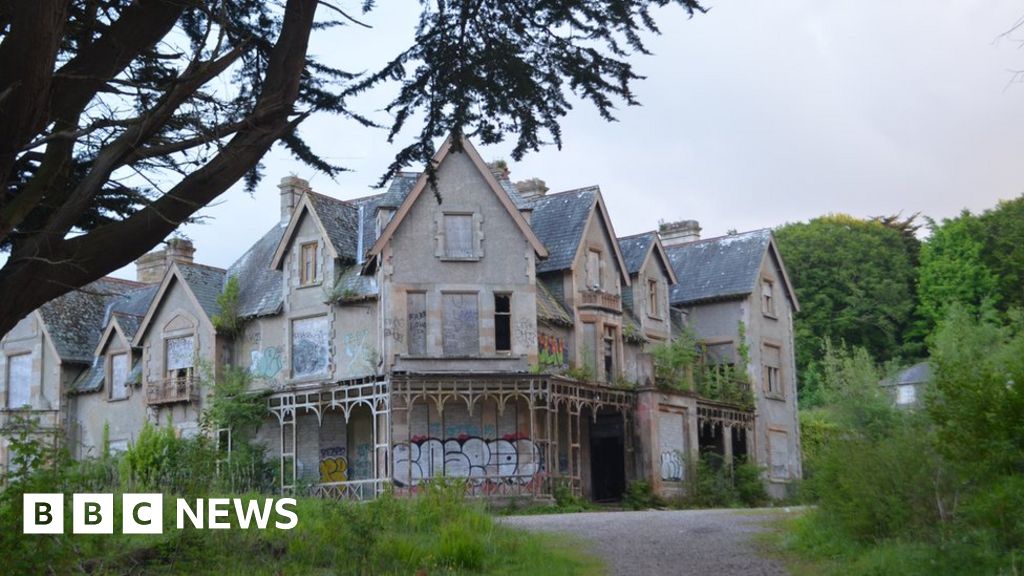 Fuge's/Haunted HouseRuins · 1.8 mi
 Ballyquinn BeachBeach / strand · 1.9 mi
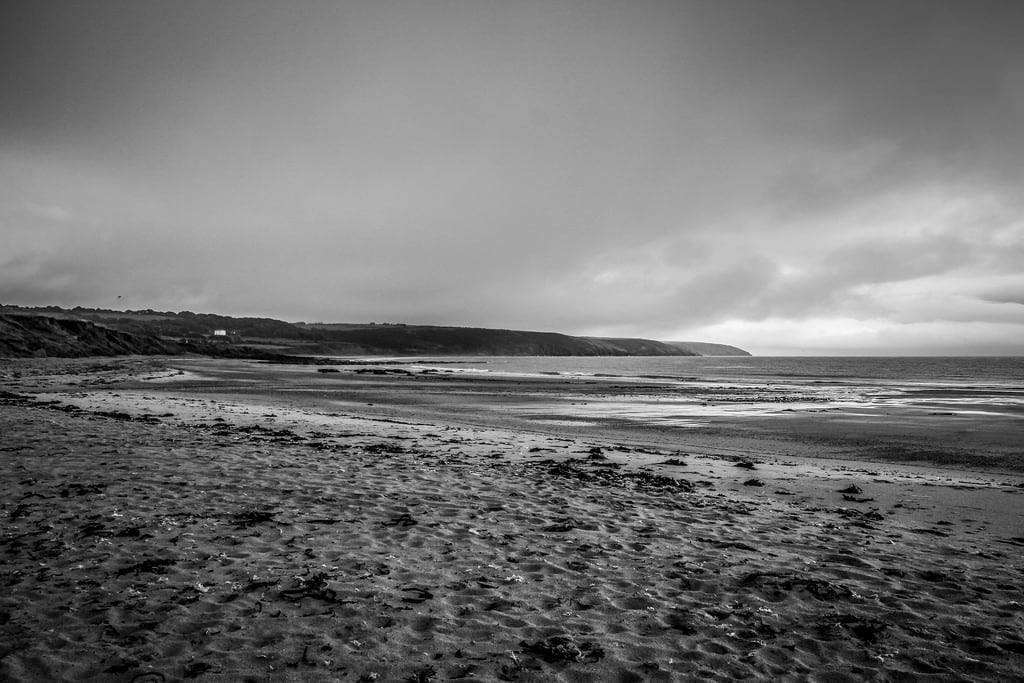 Curragh/Pebble BeachBeach / strand · 2.4 mi
 CarronadavdergMountain / peak · 3.0 mi
 Ardmore Open FarmHeritage attraction · 3.4 mi
 Baile StairiúilVisitor information · 3.7 mi
 Ardmore Cliff WalkWalking route · 3.7 mi
 Saint Declan's Holy WellSpring · 4.1 mi
 Kilmaloo LoughWood · 5.0 mi
Other information
Photo: National Inventory of Architectural Heritage · Website use allowed for educational or private purposes with source credit