What is recorded here

Detached six-bay single-storey house, built c. 1840, north-most bay being addition. Pitched slate and artificial slate roof with painted brick chimneystacks, painted stone ridge tiles, painted render coping to gable ends and uPVC rainwater goods. Dry dash rendered walls. Square-headed window openings with one-over-one pane timber sliding sash windows and painted limestone sills. Square-headed door opening having half-glazed timber panelled door with painted moulded render surround. Decorative wrought-iron railings to site.
Vernacular houses such as this were once common in towns, villages and rural areas across Ireland, but are becoming increasingly rare. This house, with its small asymmetrically-placed openings, is built in the vernacular manner. The retention of materials and features such as the timber sliding sash windows and charming decorative render surrounds illustrates the craftsmanship of vernacular architecture. The half-glazed timber panelled door and the small door and window openings are reminiscent of traditional rural scenes.
This does not grant access. Most recorded buildings are privately owned; view them only from public ground unless the owner allows entry.
Places near here
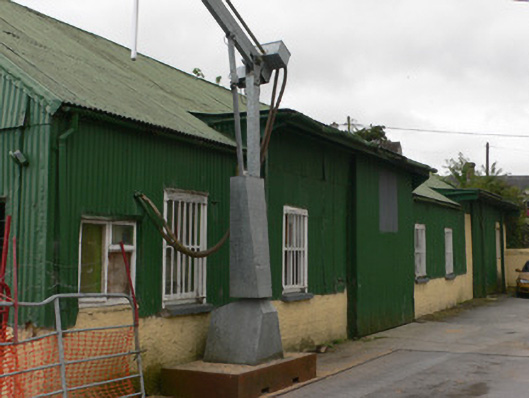 Glanworth Creamerycreamery · 94 yd
 Graveyard in BoherashGraveyard · 132 yd
 friary (in ruins)Church · 135 yd
 Glanworth Castle (in Ruins)Castle, Anglo-Norman masonry castle · 202 yd
 Glanworth CastleCastle · 203 yd
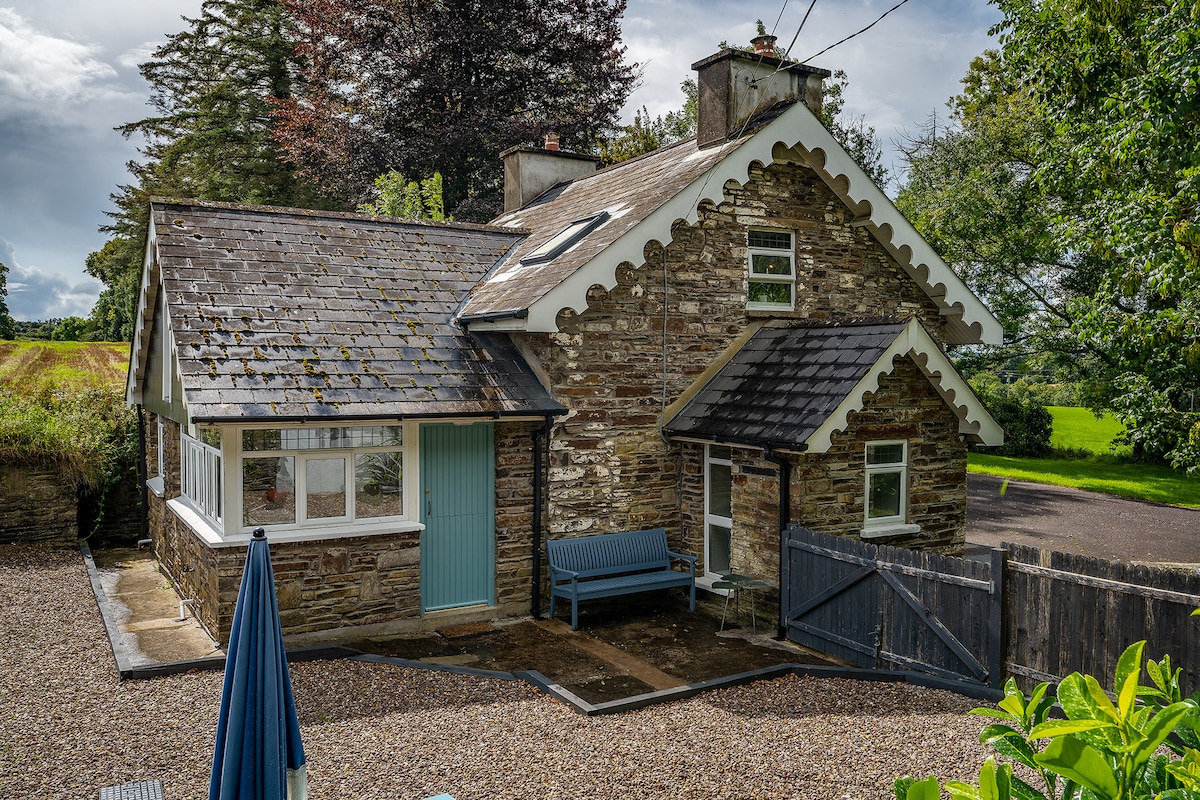 Hut site in BoherashHut site · 235 yd
 St Dominick's WellSpring · 239 yd
 Grave Yd (Site of)Graveyard · 498 yd
 Blackwater (Avondhu) WayWalking route · 3.9 mi
 Flat cemetery in Ballyenahan NorthFlat cemetery · 3.9 mi
 Johnson's WoodForest · 4.2 mi
 Priest's WoodForest · 4.3 mi
Other information
Photo: National Inventory of Architectural Heritage · Website use allowed for educational or private purposes with source credit