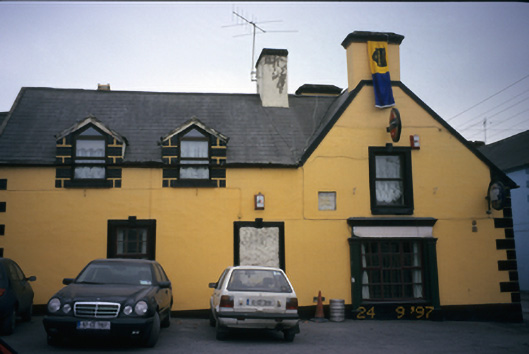
What is recorded here
Corner-sited detached three-bay single-storey house with half-dormer attic, built c. 1770, with single-bay side elevation and two-bay single-storey return with half-dormer attic. Two-bay single-storey return added and shopfronts inserted, c. 1920. Pitched slate roof with rendered chimneystacks and gabled dormers. Lined-and-ruled rendered walls with render quoins, render architraves and inset date plaque to gable wall. Shopfronts comprising pilasters flanking openings with fascia and moulded cornice above. Stone plaque reading ‘Frederick Square 1733.’
This does not grant access. Most recorded buildings are privately owned; view them only from public ground unless the owner allows entry.
Places near here
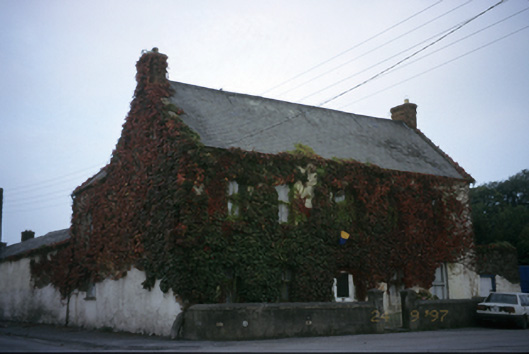 Ieverstown Househouse · 75 yd
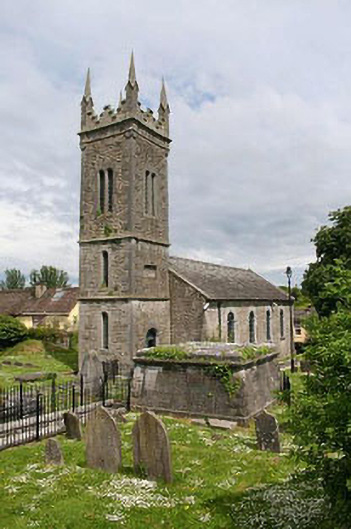 Sixmilebridge Librarychurch/chapel · 163 yd
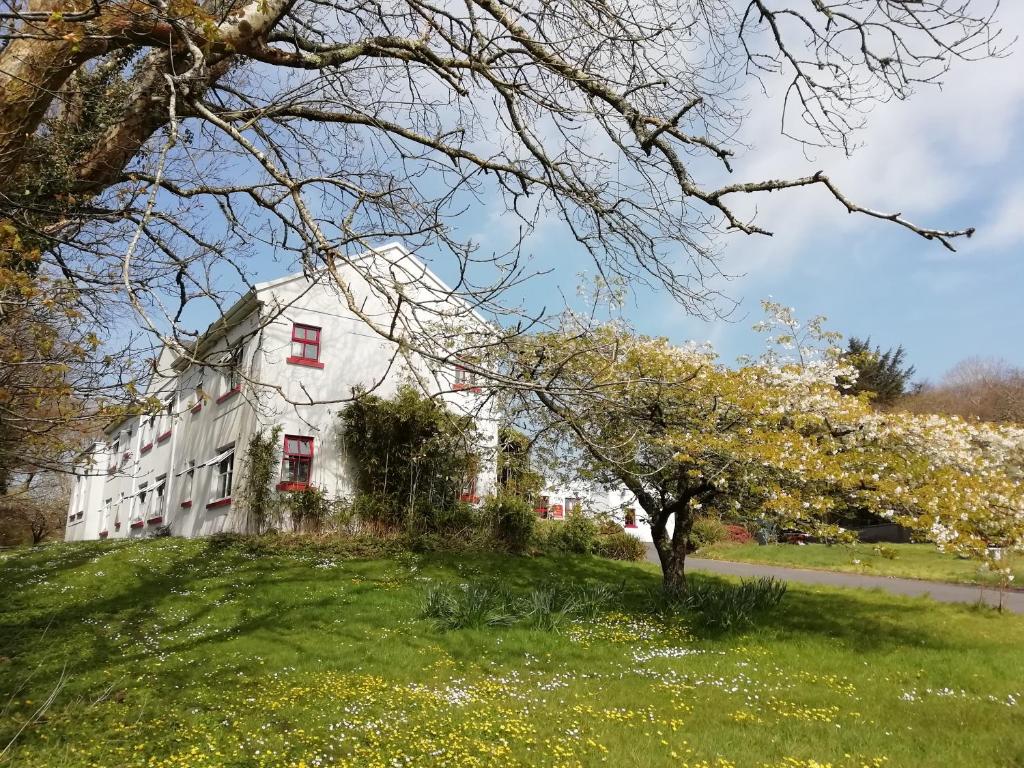 Enclosure in Ballyliddan WestEnclosure · 1070 yd
 Butler Family Burial PlaceFairy fort / ringfort · 1711 yd
 Castle (Site of)Castle, unclassified · 1.1 mi
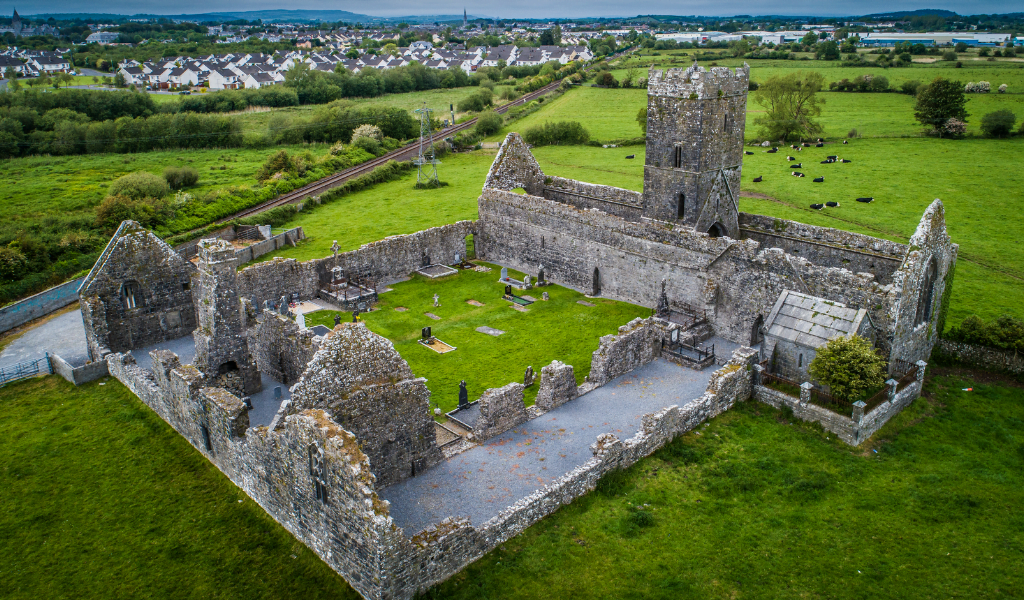 CastleCastle, unclassified · 1.3 mi
 islandWood · 1.9 mi
 Cratloe WoodsForest · 3.1 mi
 Bunratty Castle and Folk ParkHeritage attraction · 3.5 mi
 Bunratty Castlehouse · 3.7 mi
 Mass RockMemorial · 4.0 mi
 Illaunmore PointHeadland · 4.2 mi
Other information
Photo: National Inventory of Architectural Heritage · Website use allowed for educational or private purposes with source credit