
What is recorded here
Terraced three-bay four-storey with attic bow-fronted house, c. 1800; one of a pair; in use as offices, having slate, M-pitched roof with single gabled dormer to front elevation, and limestone parapet, limestone ashlar to ground floor and brick to upper floors in Flemish bond, brick flat arches and render surrounds, square headed window openings retaining timber sliding sash windows and limestone cills, recessed round headed entrance door with sunburst fanlight, pedimented Ionic entrance porch with dentiled pediment and name plaque to frieze; street frontage with wrought iron railings and access onto Dunbar Street at rear.
Late Georgian bow-fronted building, significant as part of a pair. Retaining much original external fabric and having prominent quayside site. Part of small number of historically important buildings remaining on this part of the quay.
This does not grant access. Most recorded buildings are privately owned; view them only from public ground unless the owner allows entry.
Places near here
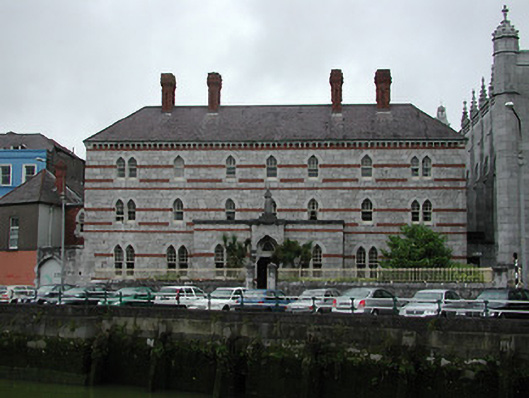 Capuchin Monasterymonastery · 96 yd
 St Finbarr's Southchurch/chapel · 97 yd
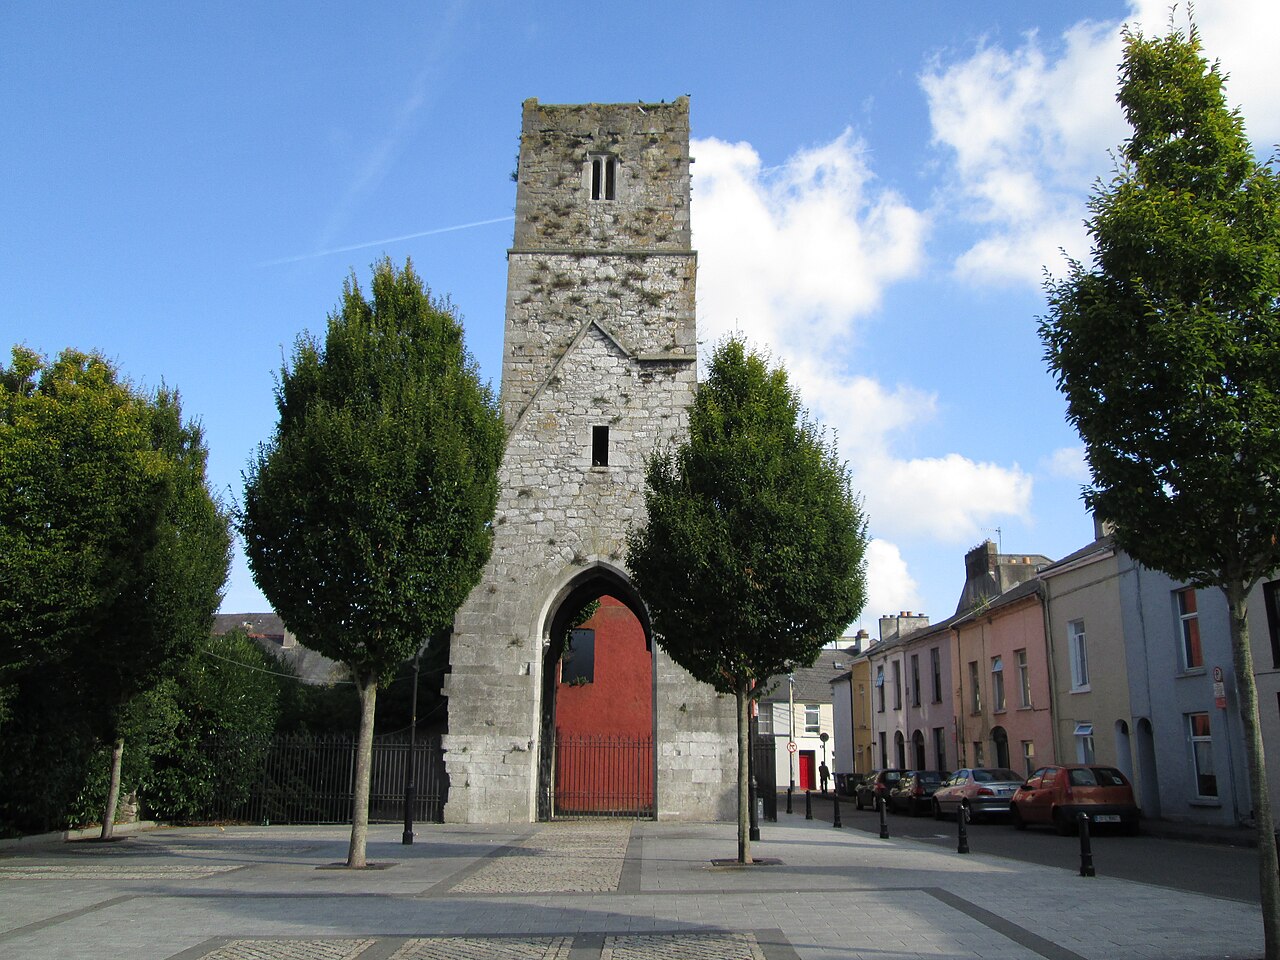 Red Abbey (Site of)Religious house, Augustinian friars · 148 yd
 Hiroshima and Nagasaki MemorialMemorial · 226 yd
 Cork War MemorialMemorial · 243 yd
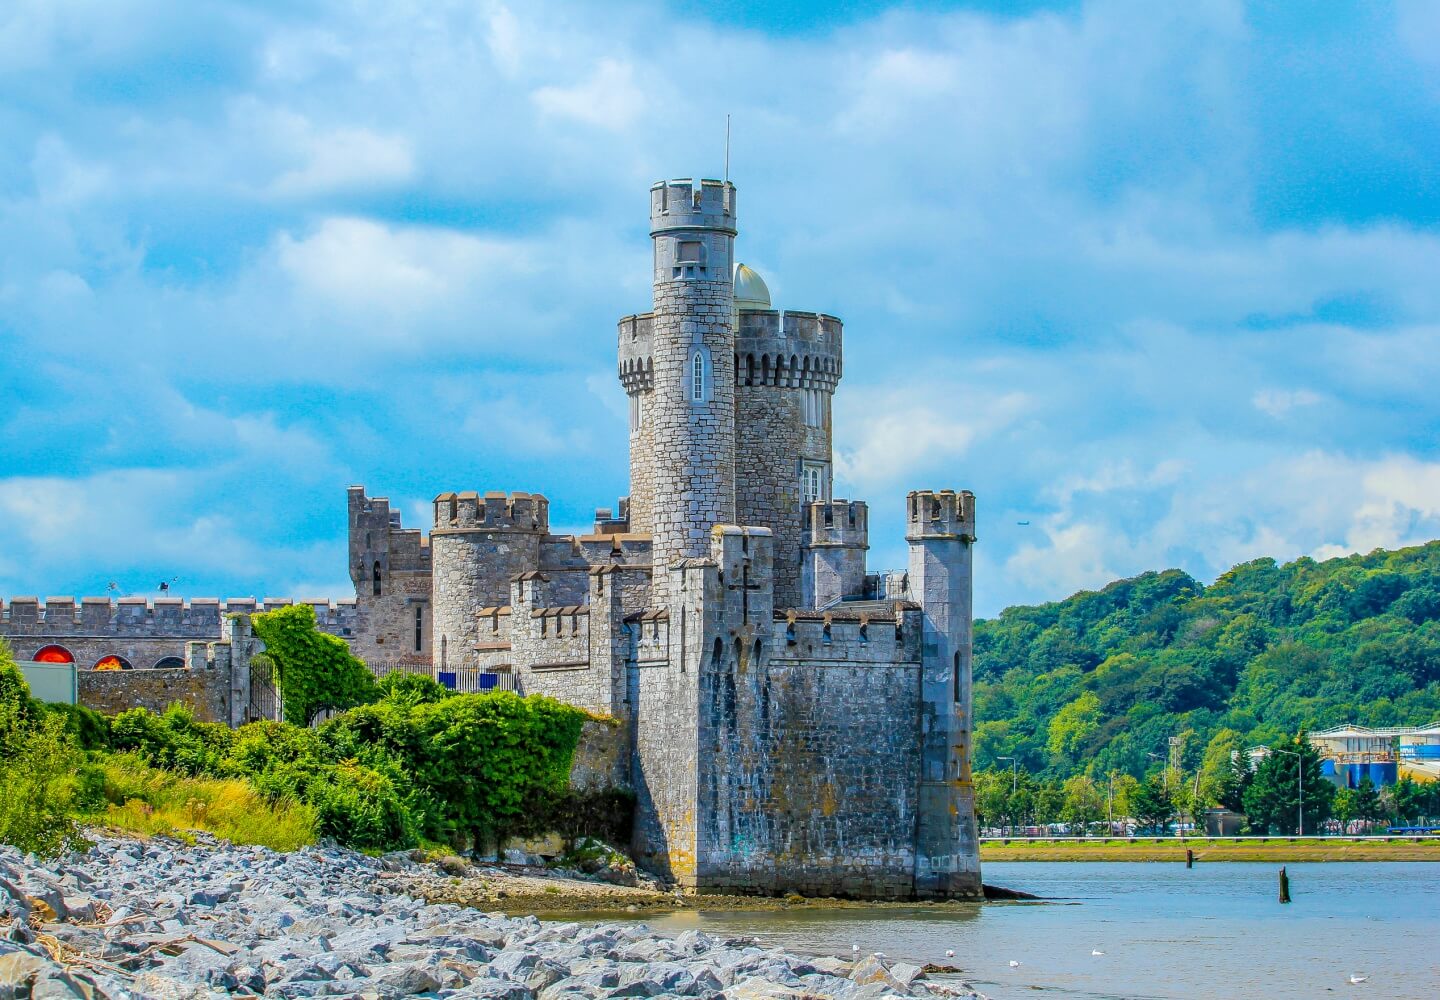 Fortification in Cork CityFortification · 365 yd
 Bishop Lucey Park at Grand ParadeVisitor information · 442 yd
 Cork WalksVisitor information · 871 yd
 Mashanaglass Castle (in Ruins)Castle, tower house · 19 mi
 Summerhouse WoodForest · 19 mi
 Cath ChChurch · 100 yd
 Holy Trinity Catholic Churchchurch/chapel · 103 yd
Other information
Photo: National Inventory of Architectural Heritage · Website use allowed for educational or private purposes with source credit