
What is recorded here
Detached five-bay single-storey vernacular house, built c.1800. Pitched thatched roof with decorative raised ridge, rendered chimneystacks, and render eaves course. Roughcast rendered walls, with smooth render block-and-start quoins and plinth course to front (south) elevation. Square-headed openings to front having smooth render surrounds with replacement uPVC windows, painted sills, and timber panelled door.
This is a good example of a vernacular house contributing to the architectural heritage of the Doorus area. Thatched houses were once commonly found all over Ireland but have now become increasingly rare. It utilises traditional materials and its simple form is enlivened by render detailing in window surrounds and quoins, as well as the elegant finishing detail to the thatched roof. The main elevation faces south to capitalise on the heat of the sun, rather than facing the road. Part of a pair of very similar design, this house serves to add context to the other and vice versa.
This does not grant access. Most recorded buildings are privately owned; view them only from public ground unless the owner allows entry.
Places near here
 Saint Kieran's Catholic Churchchurch/chapel · 1499 yd
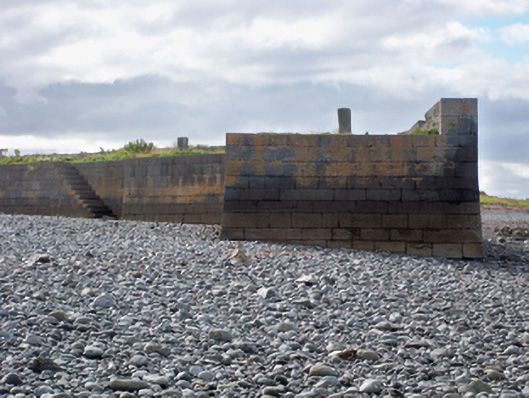 quay/wharfquay/wharf · 1.1 mi
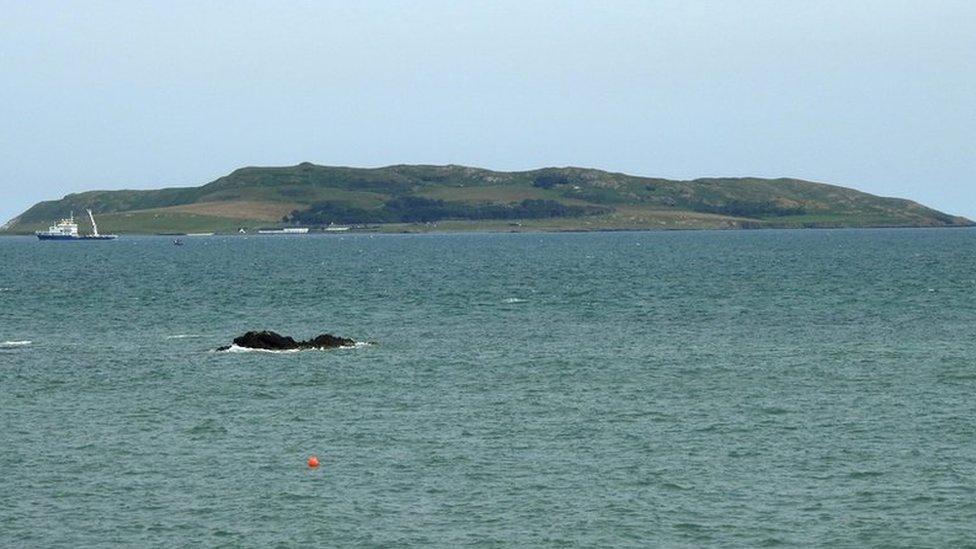 Lambs IslandIslet · 1.3 mi
 Francis WellHoly well · 1.6 mi
 Patricks WellHoly well · 1.7 mi
 Abbey HillMountain / peak · 1.9 mi
 Castle in ruinsCastle, unclassified · 1.9 mi
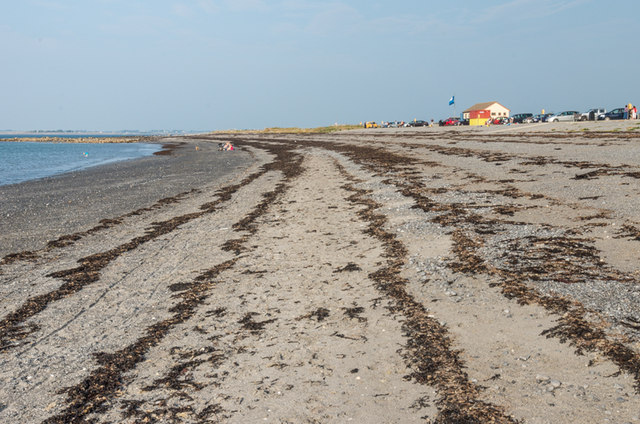 Traught BeachBeach / strand · 1.9 mi
 Bush IslandIslet · 2.1 mi
 The Russell GalleryGallery · 2.2 mi
 Saint Patrick's ChurchHeritage attraction · 2.5 mi
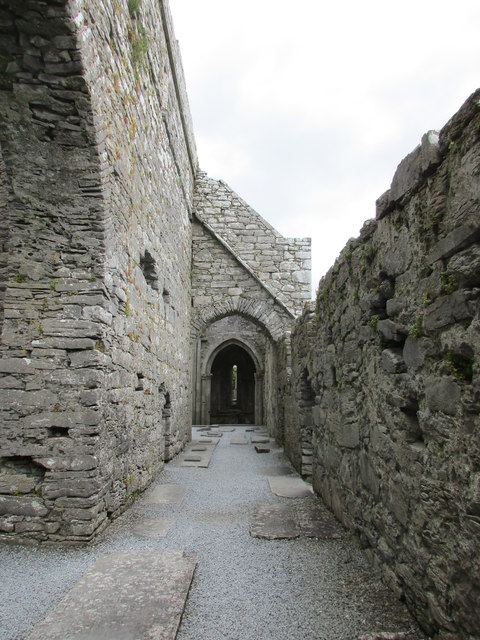 Corcomroe AbbeyVisitor information · 2.8 mi
Other information
Photo: National Inventory of Architectural Heritage · Website use allowed for educational or private purposes with source credit