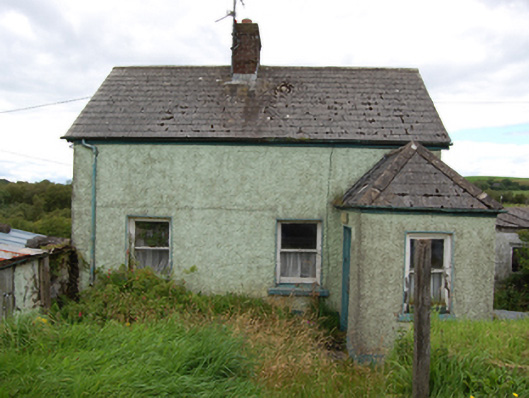
What is recorded here
Detached three-bay single-storey with dormer attic house, built c.1890, having projecting single-bay porch to eastern bay with side door. Now disused. Pitched slate roof having central red brick chimneystack, hipped roof to porch, sections of cast-iron rainwater goods. Roughcast render over rubble stone walls with brick dressings, smooth rendered plinth. One-over-one timber sash windows with patent reveals and stone sills. Panelled timber door. Set back from the road and bordered by low rubble stone wall, stone steps from road flanked by curved walls. Attached single-storey outbuilding to north, rubble stone and corrugated-iron outbuilding to south.
A small house of standardised design of the type built by local authorities from 1883 onwards under the Labourers Acts, their form and siting derived from vernacular traditions. The house is characteristed by a simplicity of form retaining much of its historic fabric including the sash windows in characteristic arrangement with upper level gable windows, and a timber door. It is a good example of a building type which has become an identifying feature of the Irish countryside, making a strong contribution to the landscape setting to the west of Bailieborough.
This does not grant access. Most recorded buildings are privately owned; view them only from public ground unless the owner allows entry.
Places near here
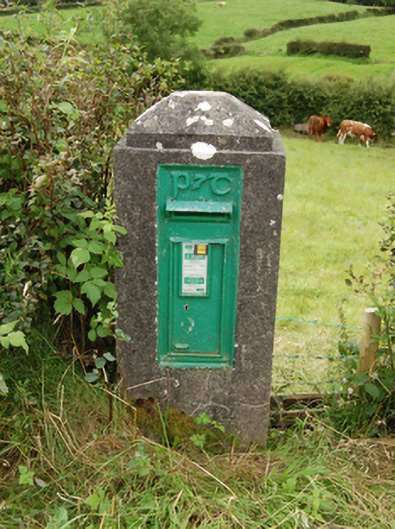 post boxpost box · 136 yd
 Derrynure Bog WoodlandWood · 276 yd
 NolaghWood · 735 yd
 DerrynureMountain / peak · 893 yd
 Cooney's FortArchaeological place · 1041 yd
 Grave Yd.Graveyard · 1470 yd
 Church in RuinsChurch · 1476 yd
 CorglassMountain / peak · 1.2 mi
 Welcome to Bailieborough DemesneVisitor information · 1.4 mi
 Rebel HillMemorial · 1.8 mi
 Bawn in Skeagh (clankee By.)Bawn · 1.9 mi
 Green IslandIsland · 2.2 mi
Other information
Photo: National Inventory of Architectural Heritage · Website use allowed for educational or private purposes with source credit