
What is recorded here
Detached four-bay single-storey vernacular house, built c.1800, having lower single-bay extension to east end. Pitched thatched roofs, and low painted rendered chimneystack. Painted smooth rendered walls having painted quoins and plinth course. Square-headed window openings with painted stone sills and timber sliding sash windows, two being six-over-six pane and other being two-over-two pane. Square-headed timber battened door. Wrought-iron pedestrian gate to front garden, set between rubble limestone piers in rubble limestone boundary wall.
The squat front wall but very high thatched roof makes this a particularly distinctive vernacular house. The outbuilding to one end is also thatched and the survival of small window openings are notable features. Its very low chimneystack is also typical of the type. The whole is enhanced by the setting, with the garden to the front, and mature trees.
This does not grant access. Most recorded buildings are privately owned; view them only from public ground unless the owner allows entry.
Places near here
 RaheenFairy fort / earthen ringfort · 485 yd
 RaheennagowerFairy fort / earthen ringfort · 567 yd
 CastleCastle, unclassified · 976 yd
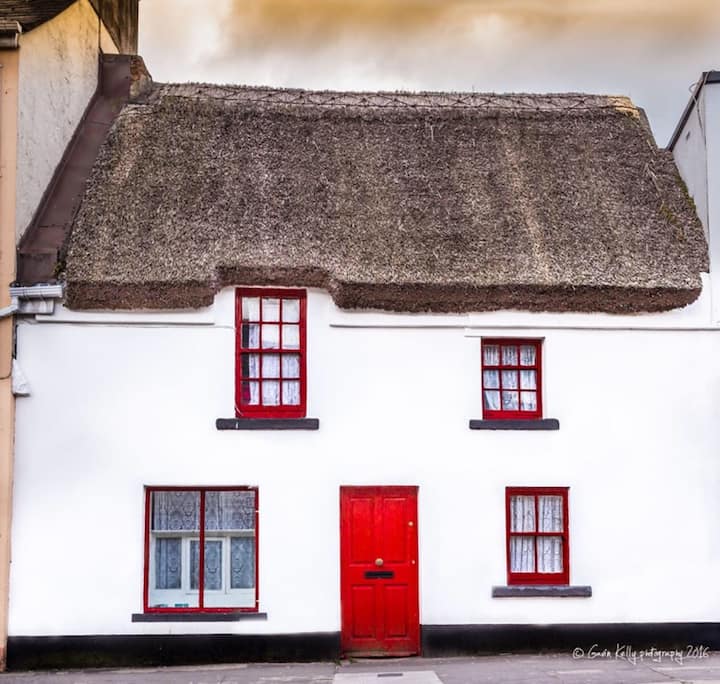 Stafort HouseRuins · 1082 yd
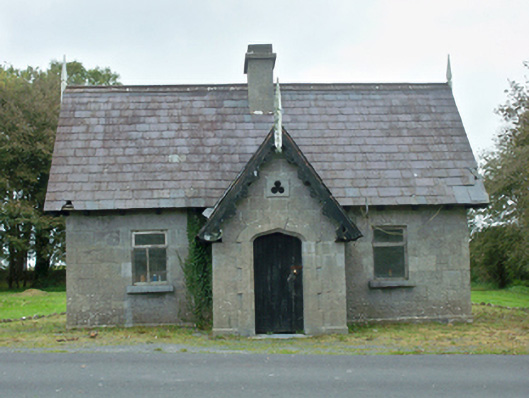 Rinville Parkgate lodge · 1472 yd
 Plumbtree FortArchaeological place · 1581 yd
 South WoodWood · 1.1 mi
 Castle (in Ruins)Castle, tower house · 1.1 mi
 Leadmine HillMountain / peak · 1.7 mi
 Goose IslandIslet · 2.1 mi
 Mweenish IslandIslet · 2.3 mi
 Ardfry PointHeadland · 2.3 mi
Other information
Photo: National Inventory of Architectural Heritage · Website use allowed for educational or private purposes with source credit