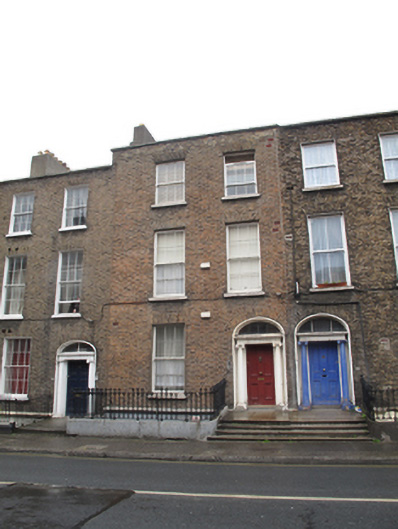
What is recorded here
Terraced two-bay three-storey house over exposed basement, built c.1830. Now in multiple occupancy. M-profile slate roof, hipped to south, concealed behind parapet wall with granite coping, having rendered chimneystacks to north. Red brick walls laid in Flemish bond on granite plinth course above ruled-and-ruled rendered basement. Gauged brick flat-arched window openings, painted masonry sills and replacement six-over-six pane timber sliding sash windows throughout. Three-centred-arched door opening with projecting moulded masonry surround and painted masonry Ionic doorcase, having original flat-panelled timber door with bolection mouldings and brass door furniture, flanked by engaged Ionic columns on plinth bases supporting panelled lintel cornice and plain fanlight. Door opens onto shared granite-flagged platform bridging basement area, enclosed by original decorative cast-iron railings on plinth wall opening onto pavement via four nosed granite steps. Basement area enclosed by decorative cast-iron railings on granite plinth wall. Square-headed door opening at basement level with half-glazed timber panelled door.
This house forms part of a relatively intact terrace of modestly-proportioned late Georgian townhouses lining the east side of Upper Gardiner Street. The symmetry of the façade is enlivened by the retention of the original doorcase and fronting railings while reinstatement of timber sash windows enhances the integrity of the house. Upper Gardiner Street was laid out by Luke Gardiner II as part of the development of Mountjoy Square in 1792.
This does not grant access. Most recorded buildings are privately owned; view them only from public ground unless the owner allows entry.
Places near here
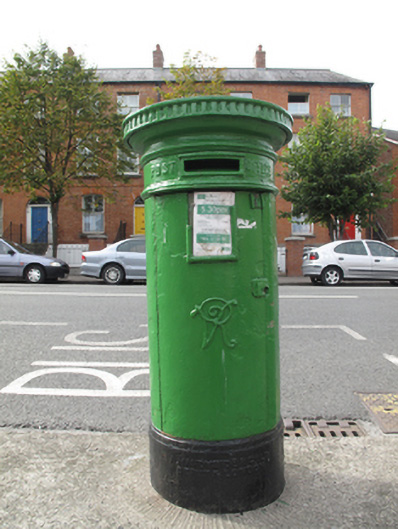 post boxpost box · 65 yd
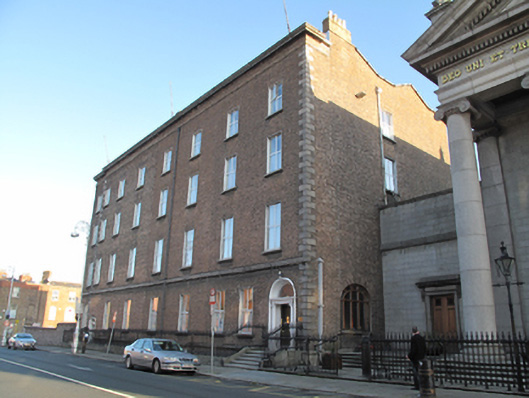 Catholic Church of Saint Francis Xavierpresbytery/parochial/curate's house · 107 yd
 Memorial to Peadar Kearney 1883-1942Memorial · 229 yd
 Burial ground in Unknown TownlandBurial ground · 524 yd
 Chinese ToonChinese Toon · 557 yd
 Iris MurdochMemorial · 659 yd
 Hungry TreeHeritage attraction · 1184 yd
 London PlaneLondon Plane · 1189 yd
 Burial in Unknown TownlandBurial · 1239 yd
 Burning of the Custom Housearmed conflict · 1380 yd
 Campus Information PointVisitor information · 1491 yd
 St Josephs Asylum for the BlindCastle, unclassified · 1641 yd
Other information
Photo: National Inventory of Architectural Heritage · Website use allowed for educational or private purposes with source credit