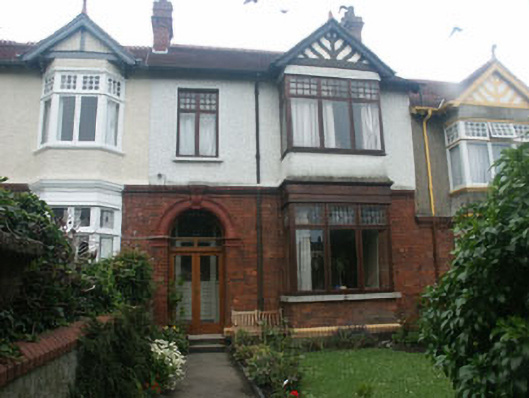
What is recorded here
Terraced two-bay two-storey house, built in 1907 as part of a uniform row of thirteen properties. To the front elevation there is a full-height square bay topped with a gable. The façade is finished in brick to the ground floor level, painted roughcast to the upper level, and mock timber framing to the bay. The tiled pitched roof has a slight overhang with exposed rafter ends and plain bargeboards, decorative ridge tiles and brick chimneystacks with corbelling. The entrance consists of a semi-circular headed opening with moulded archivolt, which was originally open but is now filled with a c.1980s mainly glazed timber double door with semi-circular fanlight. The windows are flat-headed and have replacement mullioned and transomed timber frames, the upper lights of which are filled with small panes, some leaded. Cast-iron rainwater goods. The building has a street frontage, but is separated from the street by a garden which is enclosed by a rendered and brick wall, and a decorative wrought-iron gate which has square brick piers with cement-rendered, pediment-like caps.
Well preserved Edwardian house, which forms part of one of Bray’s most complete and most attractive terraces.
This does not grant access. Most recorded buildings are privately owned; view them only from public ground unless the owner allows entry.
Places near here
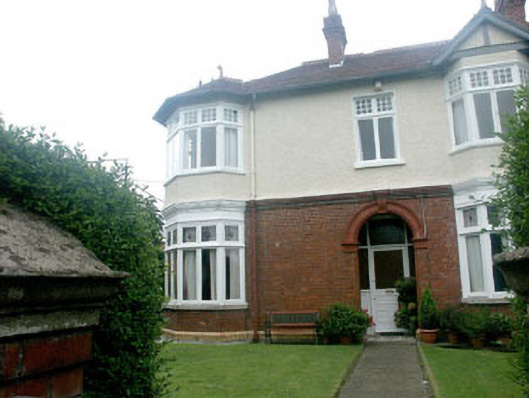 Morningtonhouse · 9 yd
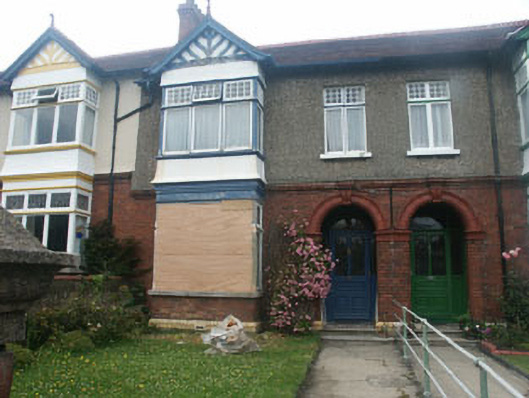 Rivahouse · 52 yd
 Christopher ThompsonMemorial · 490 yd
 European YewEuropean Yew · 525 yd
 Bray BeachBeach / strand · 571 yd
 Cas.Castle, tower house · 770 yd
 Proclamation of the Irish RepublicMonument · 848 yd
 Font in BrayFont · 954 yd
 Stone PineStone Pine · 958 yd
 Naylor's CoveBeach / strand · 1429 yd
 Bray HeadMountain / peak · 1.2 mi
 IndicatedCastle, tower house · 1.7 mi
Other information
Photo: National Inventory of Architectural Heritage · Website use allowed for educational or private purposes with source credit