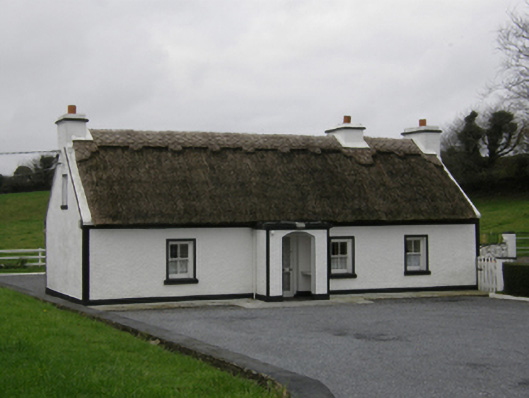
What is recorded here
Detached four-bay single-storey direct entry thatched house with dormer attic, extant 1894, with single-bay single-storey flat-roofed open windbreak. Reroofed. Replacement pitched reed thatch roof with exposed steel lattice stretchers to decorative raised ridge having exposed scallops, and concrete or rendered coping to gables with cement rendered dwarf chimney stacks to apexes having stringcourses below capping supporting terracotta pots. Roughcast battered wall to front (east) elevation on rendered plinth with rendered strips to corners supporting rendered band to eaves; cement rendered surface finish (remainder). Square-headed window openings with concrete sills[?], and rendered "bas-relief" surrounds framing two-over-two timber sash windows having part exposed sash boxes. Square-headed opposing door openings with concealed dressings framing replacement glazed timber doors. Set back from road in landscaped grounds with rendered diagonal piers to perimeter having shallow pyramidal capping supporting cast-iron gate.
A house identified as an integral component of the nineteenth-century vernacular heritage of south County Mayo by such attributes as the rectilinear direct entry plan form; the construction in unrefined local fieldstone displaying a feint battered silhouette; and the high pitched roof showing a replacement reed thatch finish. Having been well maintained, the elementary form and massing survive intact together with substantial quantities of the historic or original fabric, thereby upholding the character or integrity of a house making a pleasing visual statement in a rural street scene.
This does not grant access. Most recorded buildings are privately owned; view them only from public ground unless the owner allows entry.
Places near here
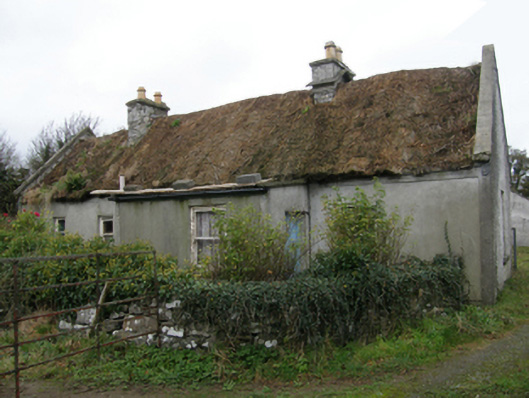 farm housefarm house · 704 yd
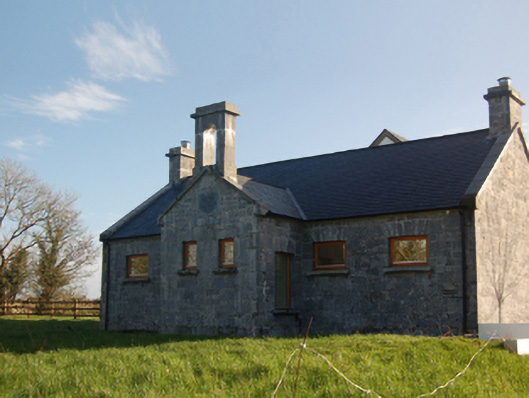 Castletown School Houseschool · 853 yd
 Enclosure in BallynaltyEnclosure · 1401 yd
 Site of ChurchChurch · 1467 yd
 Site of CastleCastle, unclassified · 1528 yd
 Red Island RockIslet · 1.2 mi
 Gibbs IslandsIslet · 1.2 mi
 Ballycurrin CastleCastle · 1.7 mi
 Silver FirSilver Fir · 3.7 mi
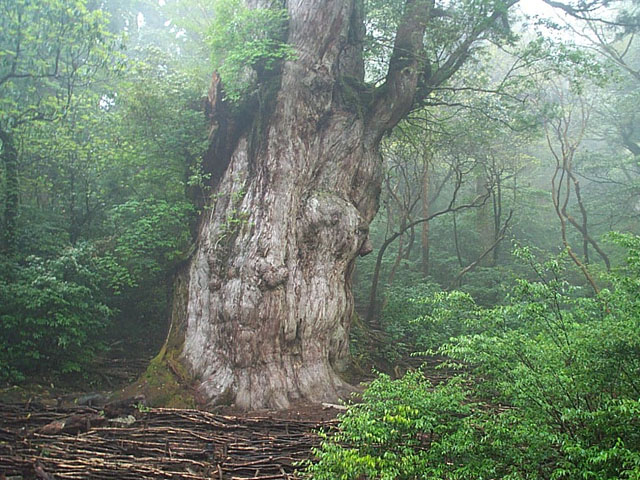 Japanese cedarJapanese cedar · 3.7 mi
 Cong AbbeyHeritage attraction · 3.8 mi
 Ross Errilly FriaryHeritage attraction · 3.8 mi
Other information
Photo: National Inventory of Architectural Heritage · Website use allowed for educational or private purposes with source credit