
What is recorded here
Detached three-bay two-storey house, built c.1830. Double garage extension to side (north) and recent flat-roofed extension to rear (west). Pitched artificial slate roof with rendered chimneystacks, eaves course and cast-iron and uPVC rainwater goods. Bitumen roof to rear extension. Roughcast rendered walls. Square-headed window openings to front (east) and side (south) elevations with render sills and surrounds. One-over-one pane timber sliding sash windows to front elevation and replacement uPVC windows to side (south). Square-headed window opening to rear extension with render sill and uPVC casement window. Square-headed door opening to front elevation with raised render surround and glazed timber door. Single-pitch corrugated-iron roof to double garage extension. Square-headed openings, having double-leaf panelled timber doors. Positioned fronting onto main road with pedestrian laneway to side.
A simple yet attractive house which retains its overall form, slightly asymmetrical façade and timber sliding sash windows. Set at a junction, it makes a positive contribution to the streetscape.
This does not grant access. Most recorded buildings are privately owned; view them only from public ground unless the owner allows entry.
Places near here
 Abbey (in Ruins)Religious house, Carmelite friars · 85 yd
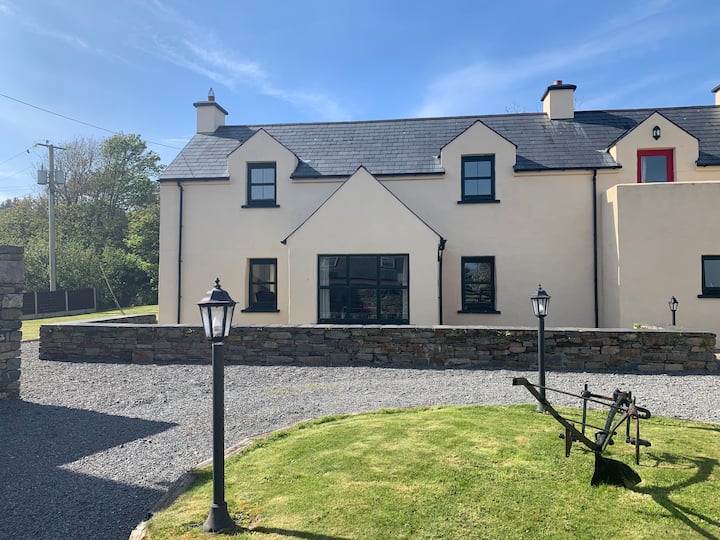 Abbey WellHoly well · 116 yd
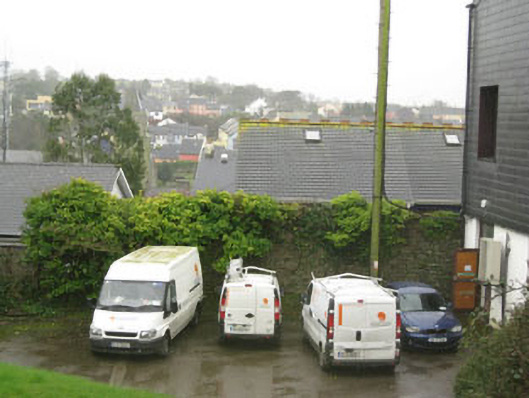 town/city wallstown/city walls · 118 yd
 Graveyard in Abbey-Lands, Part of (kinsale By., Ringcurran Par.)Graveyard · 140 yd
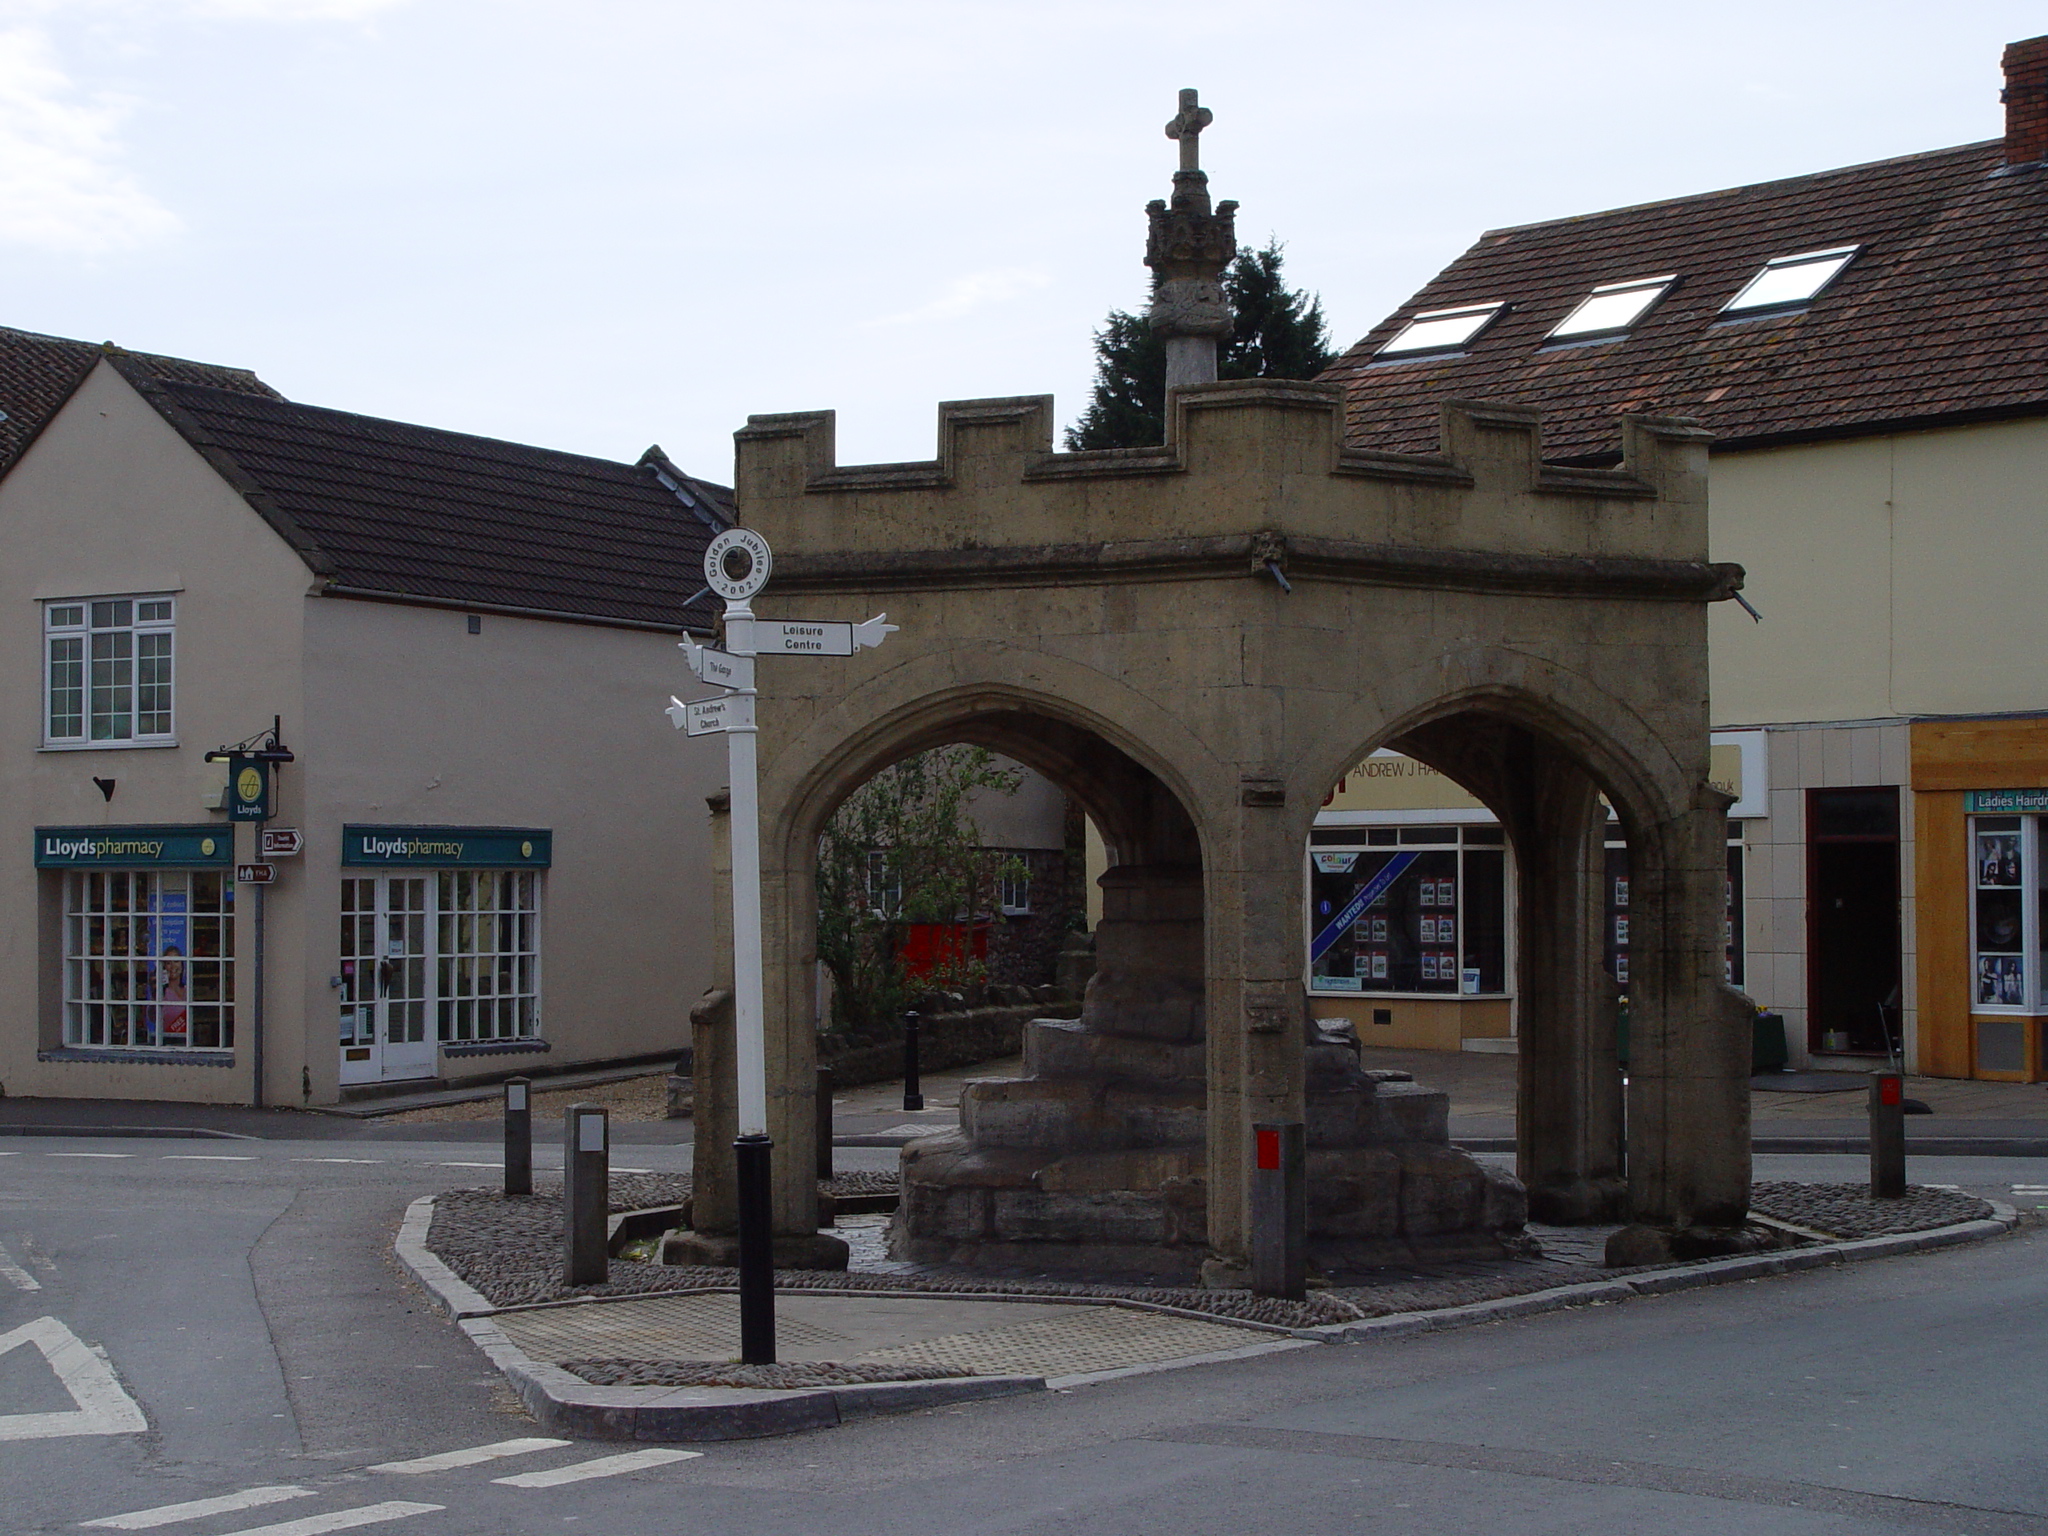 CrossCross, Market cross · 191 yd
 GaolCastle, tower house · 212 yd
 Battle of KinsaleMajor battlefield · 230 yd
 Kinsale Ghost ToursHeritage attraction · 236 yd
 The Tumble CartHeritage attraction · 310 yd
 James FortVisitor information · 474 yd
 Tim & Mortimer McCarthy MemorialMemorial · 627 yd
 Kinsale Alms HousesVisitor information · 694 yd
Other information
Photo: National Inventory of Architectural Heritage · Website use allowed for educational or private purposes with source credit