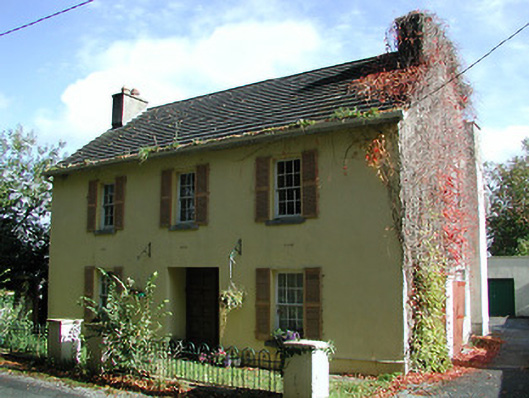
What is recorded here
Detached three-bay two-storey house, c.1850, possibly incorporating fabric of earlier range, pre-1840, on site. Extensively renovated. Pitched roof with replacement artificial slate, clay ridge tiles, rendered chimney stacks, and replacement uPVC rainwater goods on rendered eaves. Painted rendered wall to front (west) elevation with ivy-clad unpainted roughcast walls to remainder. Square-headed window openings with cut-limestone sills, and six-over-six timber sash windows having louvered timber false external shutters. Square-headed door opening with replacement timber panelled door having sidelight on panelled riser. Set back from road in own grounds with iron railings to forecourt having painted rendered piers.
A modest-scale house retaining the original architectural attributes including the symmetrical configuration of pleasantly-proportioned openings together with substantial quantities of the historic fabric, thereby making a positive impression in the street scene on the road leading out of Freshford to the south.
This does not grant access. Most recorded buildings are privately owned; view them only from public ground unless the owner allows entry.
Places near here
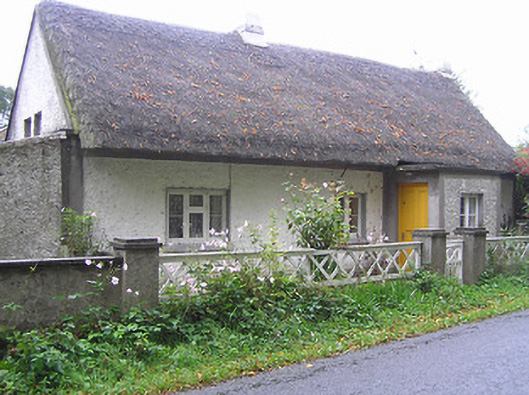 Quigley Cottagehouse · 93 yd
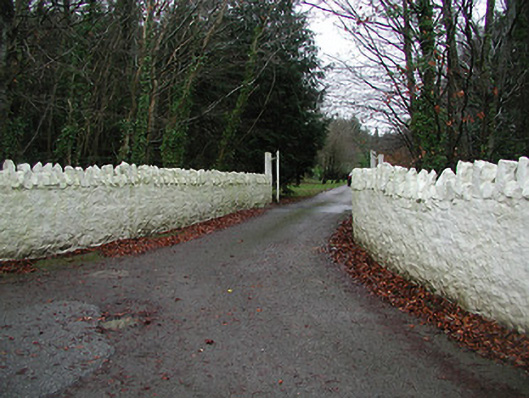 Uppercourt Housegates/railings/walls · 389 yd
 Font in Freshford LotsFont · 442 yd
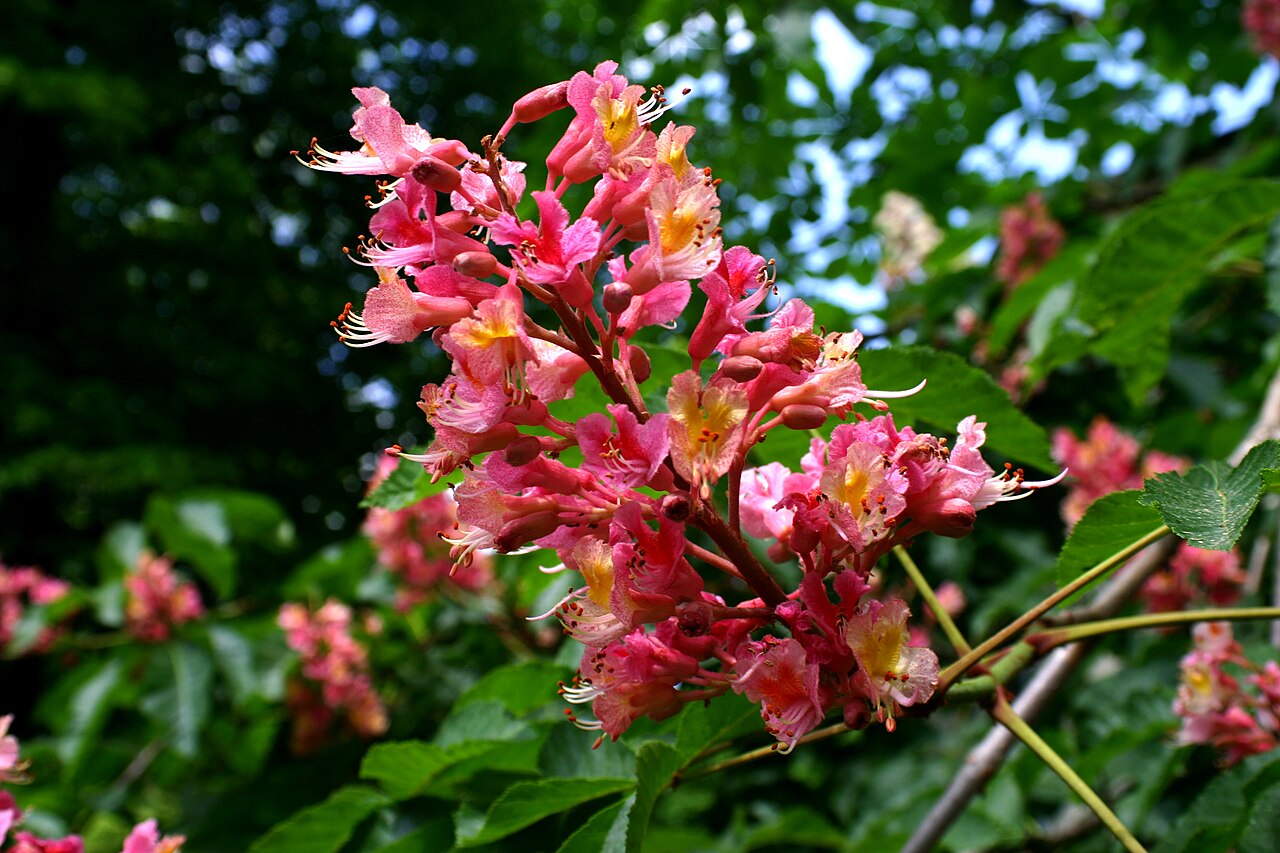 Red horse-chestnutRed horse-chestnut · 568 yd
 Market CrossCross, Wayside cross (present location) · 599 yd
 CastleCastle, motte · 607 yd
 Emma Jane Browne-ClaytonMemorial · 617 yd
 Freshford LoopWalking route · 664 yd
 Upper CourtCastle, unclassified · 725 yd
 The PondsForest · 1075 yd
 Clomantagh HillMountain / peak · 4.6 mi
 Anker's IslandIsland · 6.1 mi
Other information
Photo: National Inventory of Architectural Heritage · Website use allowed for educational or private purposes with source credit