What is recorded here
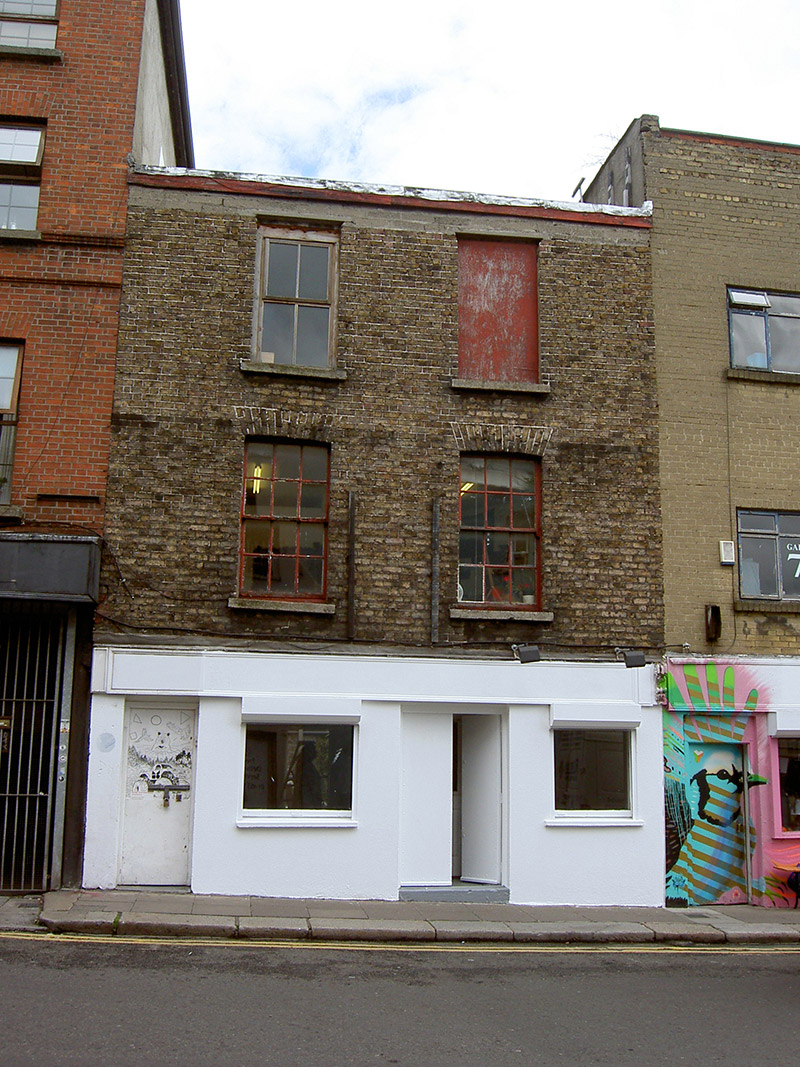
Attached two-bay three-storey house, built c. 1730, with shopfront inserted to ground floor. Now in use as gallery and studio. Flat roof with timber parapet coping. Brown brick walls laid in Flemish bond, having concrete block courses topping facade. Rendered walls to ground floor. Square-headed openings with six-over-six timber sash windows, brick voussoirs and granite sills to first floor. Replacement fittings and lintels to top floor. Enlarged window openings flanked shop entrance to ground floor, with additional door providing access to upper floors, all with recent fittings. Recent timber fascia over ground floor openings, with late nineteenth-century console bracket remaining to south end.
Dublin Civic Trust's 'Survey of Gable-Fronted and Other Early Buildings of Dublin City,' 2012, states 'The external appearance of this building with its refined facade wigging and delicate sash windows would suggest a date of c. 1830, however these conceal an earlier structure that hosts large angled chimneybreasts. Although the roof has been removed, thus obscuring the legibility of the building, the diminutive scale further suggests a former townhouse of the early to mid eighteenth-century, as do the tall and narrow window opens to the rear – characteristic of this early period.'
This does not grant access. Most recorded buildings are privately owned; view them only from public ground unless the owner allows entry.
Places near here
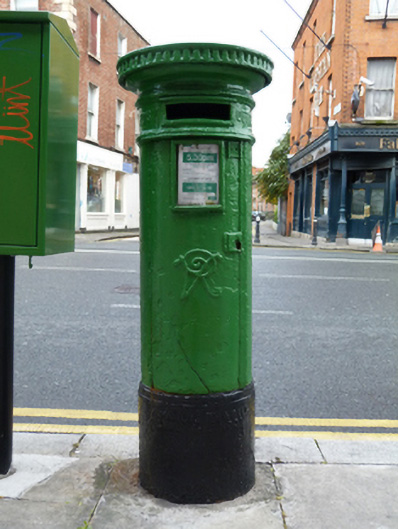 post boxpost box · 33 yd
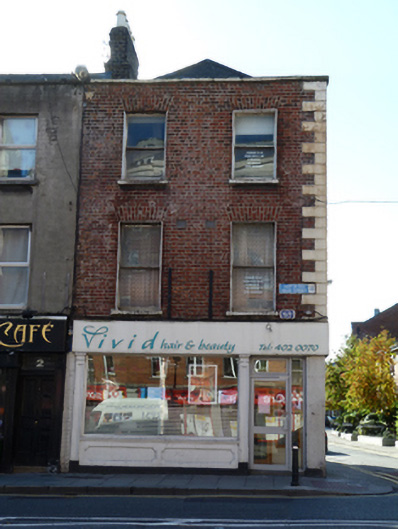 Vivid Hair & Beautyhouse · 58 yd
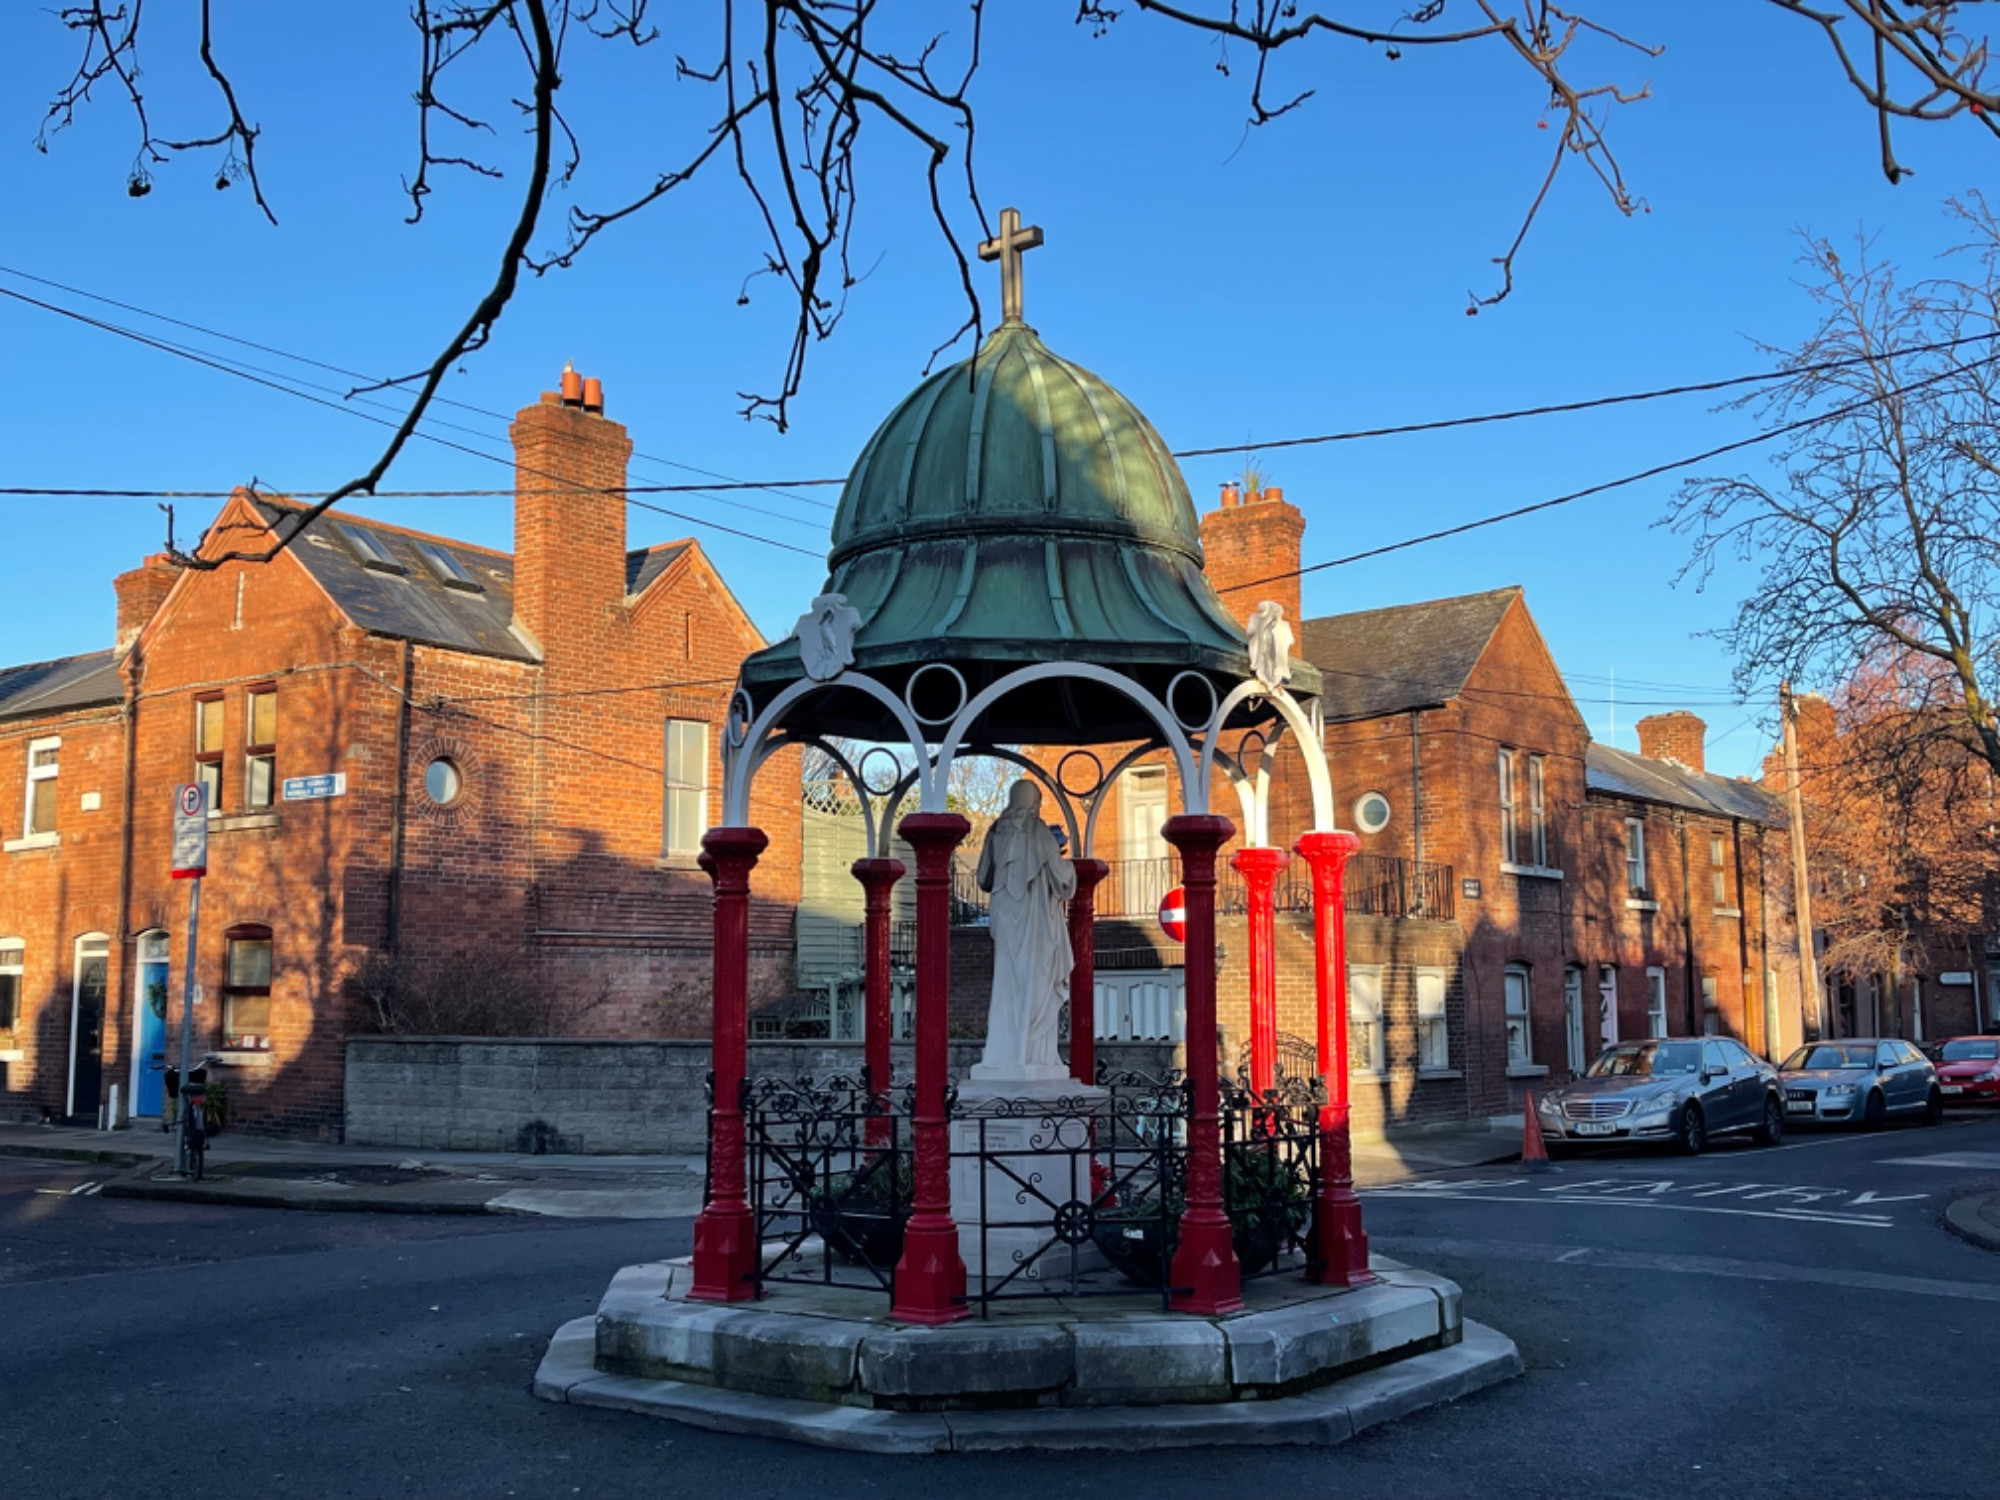 Pallas StudiosGallery · 91 yd
 Font in Unknown TownlandFont · 107 yd
 Site of Saint Patrick's wellMemorial · 130 yd
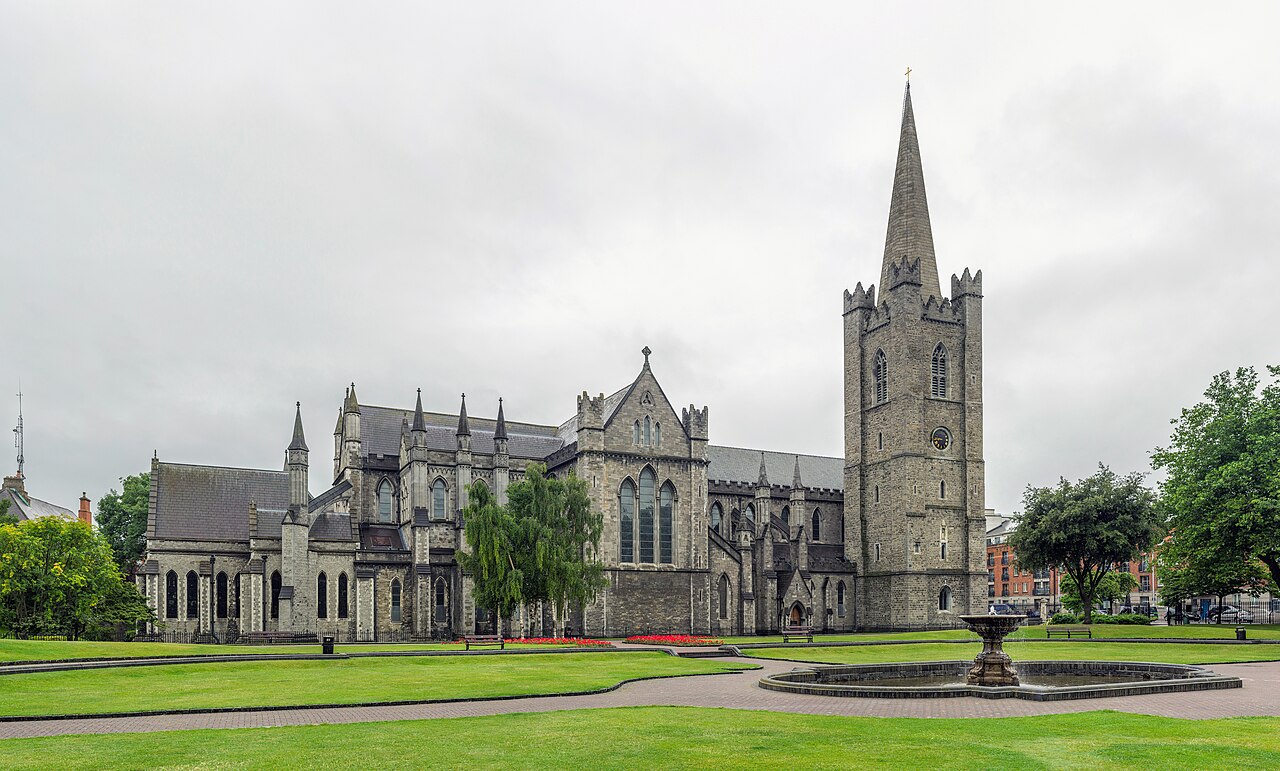 Saint Patrick's CathedralHeritage attraction · 146 yd
 Cathed., St. PatricksCathedral · 155 yd
 Litterary paradeMemorial · 248 yd
 Medieval DublinVisitor information · 472 yd
 European PearEuropean Pear · 930 yd
 Bigleaf MapleBigleaf Maple · 1347 yd
 CastleCastle, unclassified · 1497 yd
Other information
Photo: National Inventory of Architectural Heritage · Website use allowed for educational or private purposes with source credit