
What is recorded here
Terraced three-bay two-storey over basement house, built in 1870 as part of a relatively uniform but non identical row of thirteen, constructed in stages up to c.1875. The asymmetrical front elevation shares a projecting full-height gabled bay with the neighbouring house to the east, with the combined properties forming a symmetrical ‘palace front’. The façade is finished in painted plain and rusticated render with string courses, and a parapet with projecting eaves course, whilst the bay has a pediment-like gable. The hipped roof, which is largely hidden behind the parapet, is covered in slate and has shared rendered chimneystacks with pronounced corbelling. The entrance is set within the bay and consists of a panelled timber door, jambs with decorative brackets, and a semi-circular fanlight with decorative ‘tracery’ set behind the glass. It is reached via a flight of stone steps with decorative cast-iron railings. The windows are flat-headed, and have replacement timber frames. Cast-iron rainwater goods. The building faces onto a street, but is separated from it by a relatively large garden, enclosed by decorative cast-iron railings and a matching gate.
Relatively grand, though somewhat altered, Victorian terraced house, which forms a part of one of Bray’s most complete and most impressive 19th-century groupings.
This does not grant access. Most recorded buildings are privately owned; view them only from public ground unless the owner allows entry.
Places near here
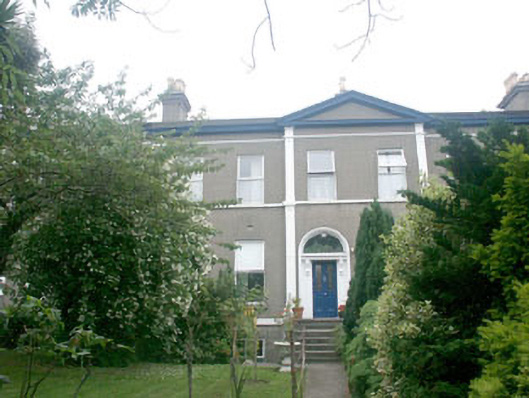 Florence Gardenhouse · 40 yd
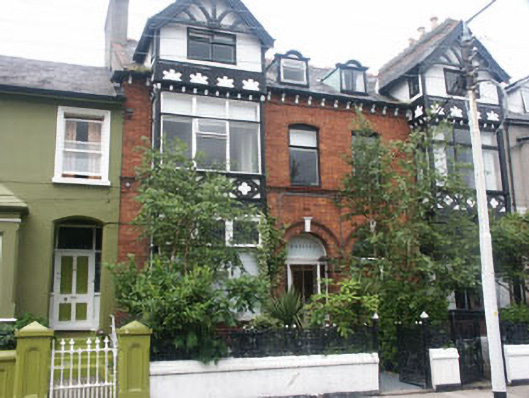 Rossleahouse · 99 yd
 Christopher ThompsonMemorial · 494 yd
 Bray BeachBeach / strand · 539 yd
 European YewEuropean Yew · 542 yd
 Cas.Castle, tower house · 749 yd
 Linear earthwork in Cork GreatLinear earthwork · 828 yd
 Proclamation of the Irish RepublicMonument · 884 yd
 Stone PineStone Pine · 924 yd
 Naylor's CoveBeach / strand · 1478 yd
 Bray HeadMountain / peak · 1.2 mi
 IndicatedCastle, tower house · 1.7 mi
Other information
Photo: National Inventory of Architectural Heritage · Website use allowed for educational or private purposes with source credit