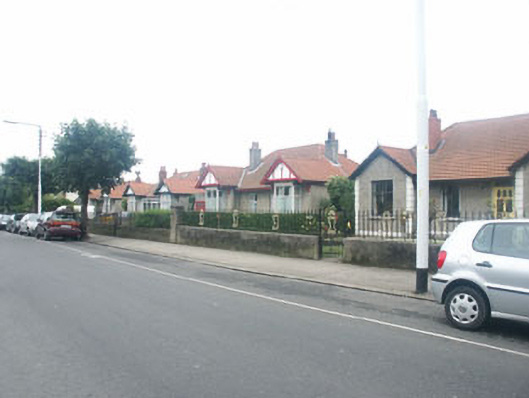
What is recorded here
A group of four detached four-bay single-storey houses, built c.1930. The houses are finished in dry-dash render. Central bay is slightly recessed and contains the part glazed panelled front door and a window. To either side is a projecting gabled single-storey bay which is framed with plain quoins. Window openings are all flat-headed and frames are generally replacement uPVC casement. The hipped roof is covered with red clay pan tiles with mainly uPVC rainwater goods. The eaves are overhanging and chimneystacks are red brick with slightly corbelled caps and clay pots. The houses face the road and are slightly set back behind low rendered walls and wrought-iron railings.
This is a well preserved example of private speculative housing dating from the 1930s which shows the growth of the suburbs prevalent at that time. The houses are individually named as (left to right or east to west) "Wenonah", "Lyndale", "Royston" and "Mizpah".
This does not grant access. Most recorded buildings are privately owned; view them only from public ground unless the owner allows entry.
Places near here
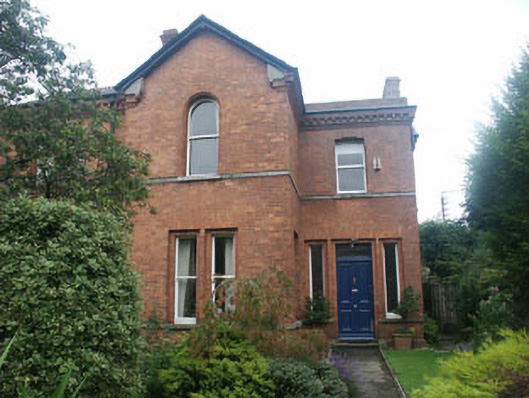 Arnohouse · 48 yd
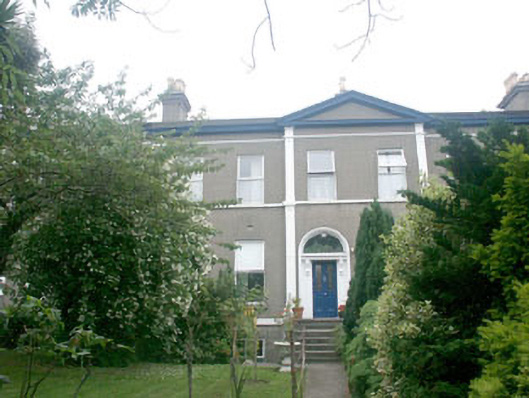 Florence Gardenhouse · 67 yd
 Christopher ThompsonMemorial · 463 yd
 European YewEuropean Yew · 506 yd
 Bray BeachBeach / strand · 566 yd
 Cas.Castle, tower house · 733 yd
 Proclamation of the Irish RepublicMonument · 843 yd
 Linear earthwork in Cork GreatLinear earthwork · 889 yd
 Stone PineStone Pine · 916 yd
 Naylor's CoveBeach / strand · 1471 yd
 Bray HeadMountain / peak · 1.2 mi
 IndicatedCastle, tower house · 1.7 mi
Other information
Photo: National Inventory of Architectural Heritage · Website use allowed for educational or private purposes with source credit