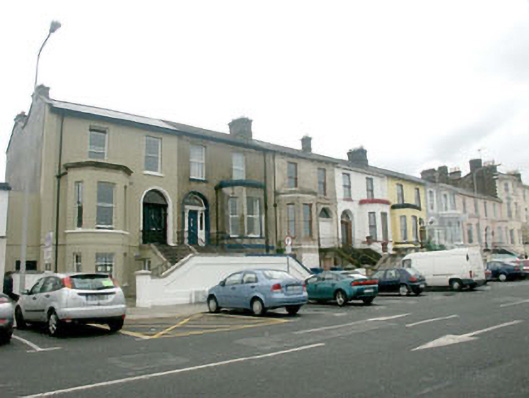
What is recorded here
A terrace of eight four-bay two-storey over basement houses, built 1863. The houses are finished in render with moulded dressings. Each pair of houses share a wide stair with cast-iron guard rails. The stone steps rise to the panelled front door which is flanked with panelled pilasters with console brackets; above is a plain fanlight and all is set within a semi-circular arched headed opening. To one side is a single-storey over basement canted bay. Windows are flat-headed with two over two frames; frames are a mixture of timber sash, timber top hung and uPVC. Roofs are pitched, double-piled, and are finished with a mixture of natural and artificial slate. Some chimneystacks are missing but those remaining are rendered with clay pots. The terrace is road fronted.
In relation to loss of detail, this terrace now suffers from the "significance of small effects". That said, it is still a prominent and important part of the nineteenth-century fabric within what is essentially a nineteenth-century town. It maintains the flow of tall detached and terraced properties along the promenade. Some of the houses are individually named with 7 Fitzwilliam Terrace known as Gresham House; 8 Fitzwilliam Terrace known as Dunaree House; 10 Fitzwilliam Terrace known as Stella Maris; and 11 Fitzwilliam Terrace known as Emerald House.
This does not grant access. Most recorded buildings are privately owned; view them only from public ground unless the owner allows entry.
Places near here
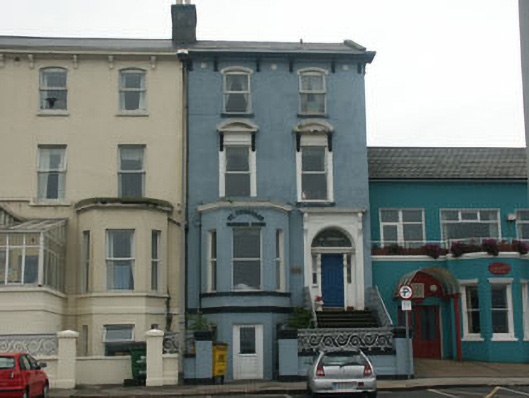 Saint Theresa'shouse · 55 yd
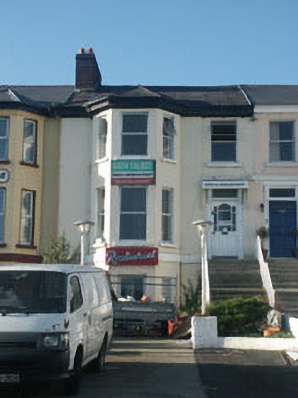 Rath Talbothouse · 117 yd
 Bray BeachBeach / strand · 303 yd
 Christopher ThompsonMemorial · 745 yd
 European YewEuropean Yew · 794 yd
 Cas.Castle, unclassified · 871 yd
 Linear earthwork in Cork GreatLinear earthwork · 952 yd
 Proclamation of the Irish RepublicMonument · 1136 yd
 Stone PineStone Pine · 1164 yd
 Naylor's CoveBeach / strand · 1277 yd
 Bray HeadMountain / peak · 1.1 mi
 IndicatedCastle, tower house · 1.9 mi
Other information
Photo: National Inventory of Architectural Heritage · Website use allowed for educational or private purposes with source credit