What is recorded here
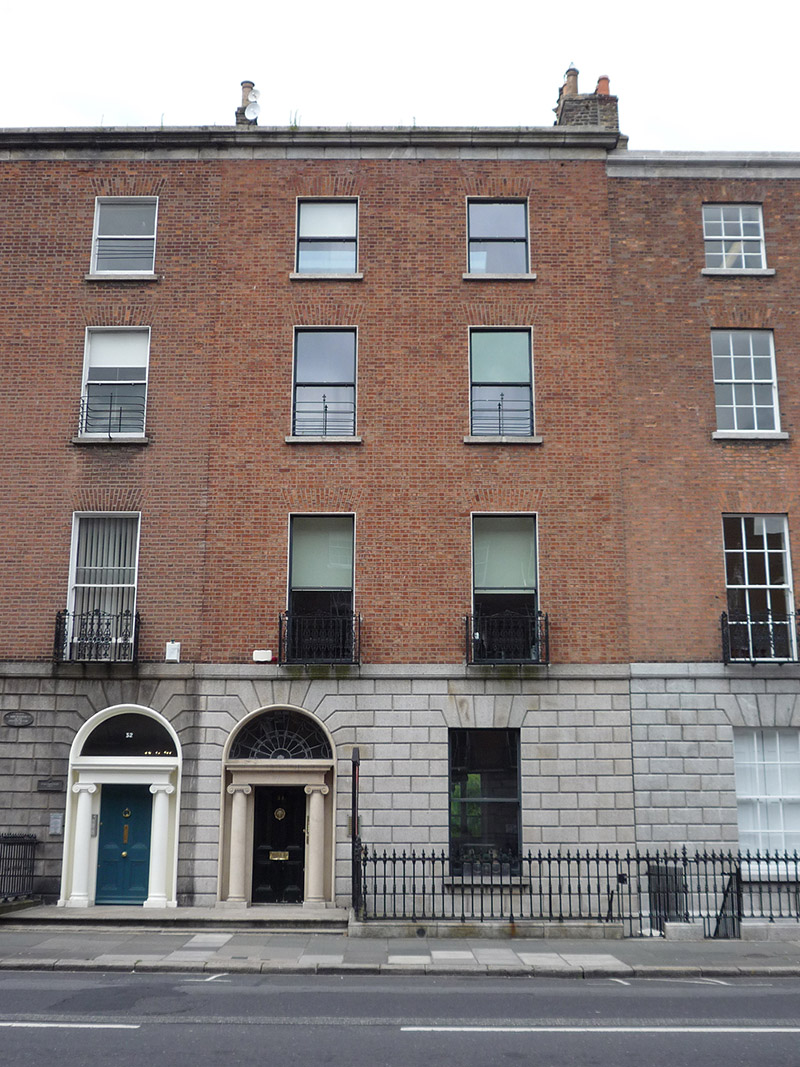
Terraced two-bay four-storey former townhouse over basement, built c. 1860, as a unified terrace of five, Nos 29-33. Exposed bay of rear (west) elevation bowed and two-stage hipped return to rear. Now in use as offices. M-profiled artificial slate roof, concealed by ashlar granite parapet with moulded cornice and coping, pairs of brick chimneys to north and south party walls with clay pots, parapet gutters and cast-iron rainwater goods to rear. Red brick walls in Flemish bond over rusticated granite walling to ground floor over random ashlar stone basement walling beneath granite stringcourse. Square-headed window openings with brick voussoirs, patent reveals, projecting granite sills, replacement one-over-one timber sashes with horns. Iron guard rails to second floor openings, decorative cast-iron balconettes resting on granite platband at first floor level. Block-and-start granite surround to basement window, with replacement three-over-three timber sash. Horizontally aligned two-over-two timber sashes to rear, round-headed opening to second floor of south bay, having coloured glass margin lights. Round-headed opening to second floor level of rear (west), with coloured margin lights to two-over-two timber sash. Round-headed opening to principal (east) elevation with ashlar stone reveals, projecting Ionic columned entablature, decorative leaded fanlight over and timber four-panelled beaded muntin door with brass furniture (some replacement). Door approached by two granite steps, cast-iron railings to basement area on granite plinth. Coal-hole cover to pavement. Cut granite steps to basement. Terraced two-storey mews building to rear, with random limestone boundary wall. Street-fronted on western side of Fitzwilliam Place, with similar terrace located to north, Nos 34-6 (50930199-201).
A Georgian-style former townhouse, one of a group of five designed by Dublin born architect Joseph Maguire (1820-1909). With restrained detailing, vertical massing and well-balanced proportions this unified terrace forms an integral part of Fitzwilliam Place and contributes much to defining the character of the wider streetscape. The restrained façade is enlivened by decorative cast-iron balconettes, which add visual interest, while the boundary cast-iron railings and granite step enhance the street setting. The overall character of the terrace has been largely retained, despite some loss of historic fabric. Although the streetscape is largely cohesive in appearance, slight variations between the groups of terraces on Fitzwilliam Place is illustrative of the incremental nature of speculative development.
This does not grant access. Most recorded buildings are privately owned; view them only from public ground unless the owner allows entry.
Places near here
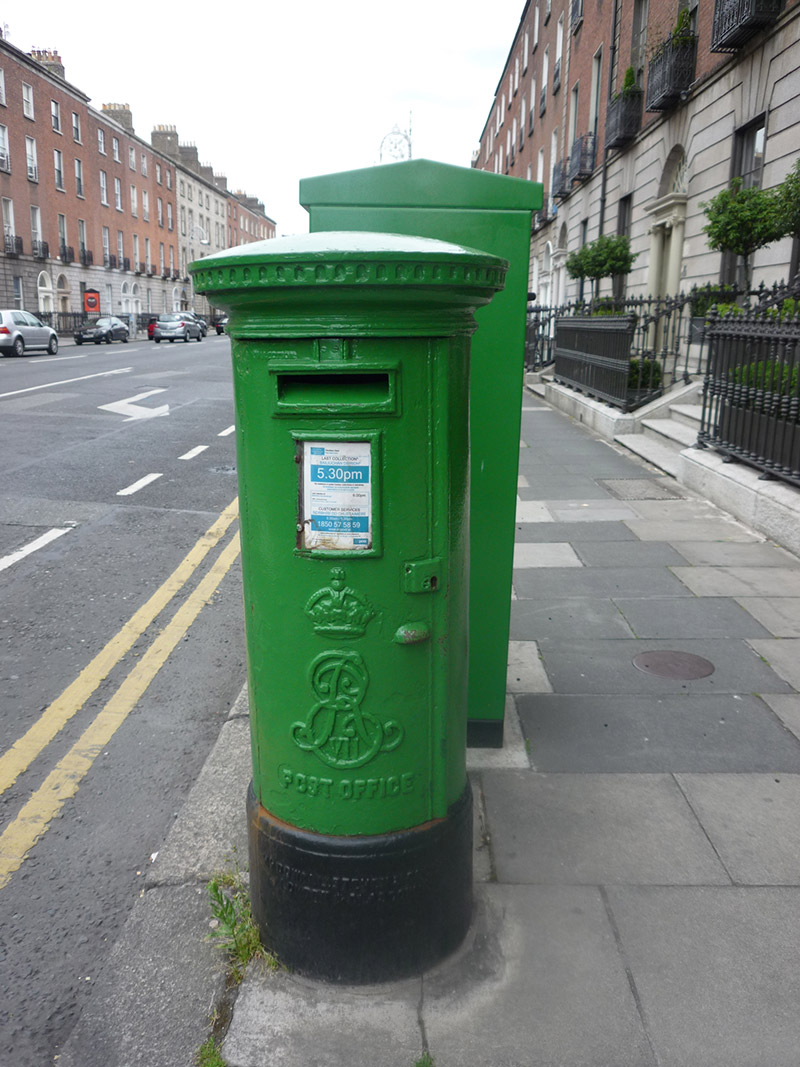 post boxpost box · 74 yd
 Gilligan Black Recruitmenthouse · 95 yd
 London PlaneLondon Plane · 295 yd
 William Percy FrenchMemorial · 300 yd
 Sarah H PurserMemorial · 437 yd
 death of Brian Murphydeath · 487 yd
 Museum of Literature IrelandMuseum · 690 yd
 IndicatedPark · 750 yd
 Weeping willowWeeping willow · 825 yd
 The Little Museum of DublinMuseum · 852 yd
 Lord ArdilaunMonument · 892 yd
 Battle of RathminesMajor battlefield · 1040 yd
Other information
Photo: National Inventory of Architectural Heritage · Website use allowed for educational or private purposes with source credit