
What is recorded here
Terrace of eleven two-bay two-storey with attic houses, built c.1910, having alternating half-dormer and dormer attic windows and canted bay windows to ground floors. Pitched slate and artificial slate roofs with red brick chimneystacks, timber bargeboards and finials to dormers, rooflights and cast-iron rainwater goods. Roughcast rendered walls to first floor with render platbands, moulded render continuous sill course at first floor level and red brick walls laid in English garden wall bond to ground floors with red brick quoins to end houses. Square-headed window openings having render sills and one-over-one pane timber sliding sash windows. Some houses with replacement uPVC and aluminium windows. Round-headed door openings with render hood mouldings having decorative stops and recessed half-glazed timber doors having overlights and sidelights. Outer uPVC doors inserted to some houses. Cast-iron pedestrian gates and rendered boundary walls with cast-iron railings to front of sites.
These houses form a relatively intact terrace whose façades are enlivened by features such as the alternating half gable and dormer windows which add rhythm to the appearance of the terrace. The symmetrical façade of the terrace is enhanced by the retention of early features and materials such as the timber sash windows, timber glazed doors, contrasting brick and render, and cast-iron rainwater goods. The boundary walls and pedestrian gateways complete the site.
This does not grant access. Most recorded buildings are privately owned; view them only from public ground unless the owner allows entry.
Places near here
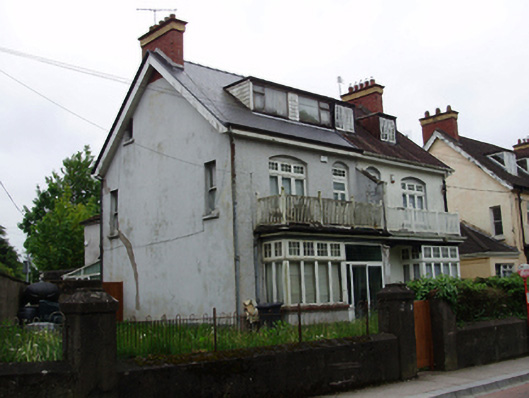 Maryville/Lyndhursthouse · 63 yd
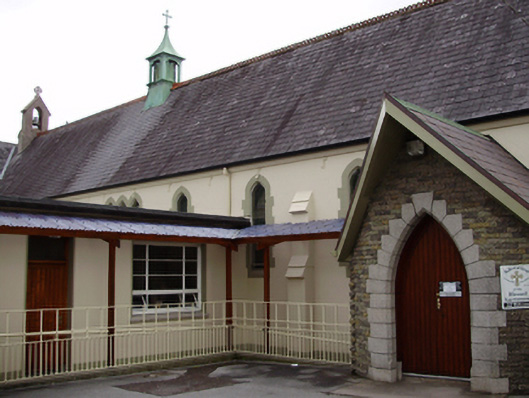 Poor Claire Colettine Monasterychurch/chapel · 75 yd
 UCC Biodiversity Trail along the Cavanagh WayVisitor information · 290 yd
 Man-made underground passage in Huggarts-LandMan-made underground passage · 445 yd
 IRA Volunteers MemorialMemorial · 486 yd
 John Joe KavanaghMemorial · 497 yd
 The Crawford ObservatoryVisitor information · 567 yd
 Rainbow Pride WalkwayHeritage attraction · 684 yd
 Caucasian WingnutCaucasian Wingnut · 711 yd
 Glossy privetGlossy privet · 725 yd
 Passage tomb art (present location) in Cork CityPassage tomb art (present location) · 784 yd
 Cork Public MuseumMuseum · 784 yd
Other information
Photo: National Inventory of Architectural Heritage · Website use allowed for educational or private purposes with source credit