What is recorded here

Detached four-bay single-storey vernacular house, built c. 1880, with windbreak porch to front. Pitched thatch roof with smooth rendered gable ended chimneystacks with coping. Smooth rendered walls and plinth course. Square-headed window openings with uPVC windows and painted sills. Square-headed door opening with timber half-door. Small outbuilding with pitched tin roof and smooth rendered walls to south. Located at the side of the road with rear to road, bounded by rendered wall to front and dry stone wall to east and west.
A well maintained thatched vernacular house which, despite refenestration, has retained its architectural form and character. It forms part of a group of vernacular structures including another thatched house (40900444) next door. Thatched buildings, although still relatively common in Inishowen, nationally are becoming increasingly rare. The rounded pitched roof, designed to minimise the impact of high winds, demonstrates a subtle adaptation of thatch roof construction, to accommodate local climatic conditions in exposed areas such as Inishowen.
This does not grant access. Most recorded buildings are privately owned; view them only from public ground unless the owner allows entry.
Places near here
 Magheranaul Wedge TombWedge tomb · 1030 yd
 Destroyed Drung EnclosureFairy fort / ringfort · 1127 yd
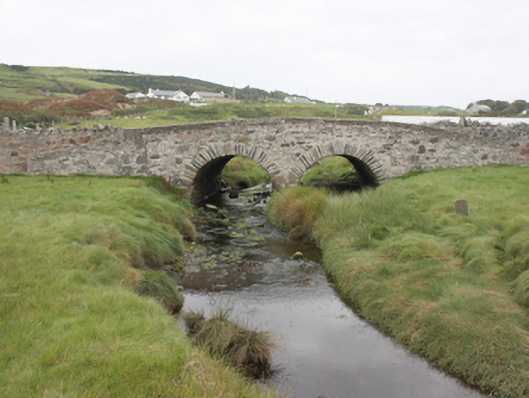 Meeting House Bridgebridge · 1148 yd
 Malin Presbyterian Meeting Housechurch/chapel · 1171 yd
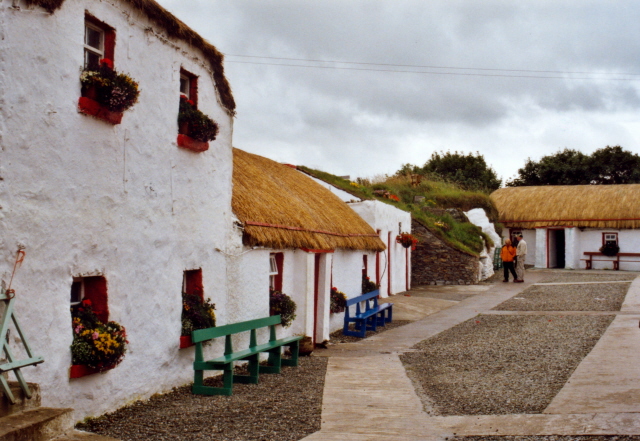 Dough Famine VillageHeritage attraction · 1174 yd
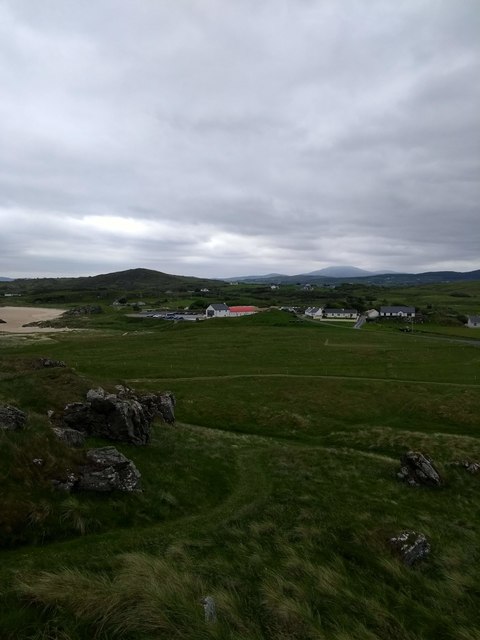 Doagh Famine VillageMuseum · 1192 yd
 CastleCastle, unclassified · 1591 yd
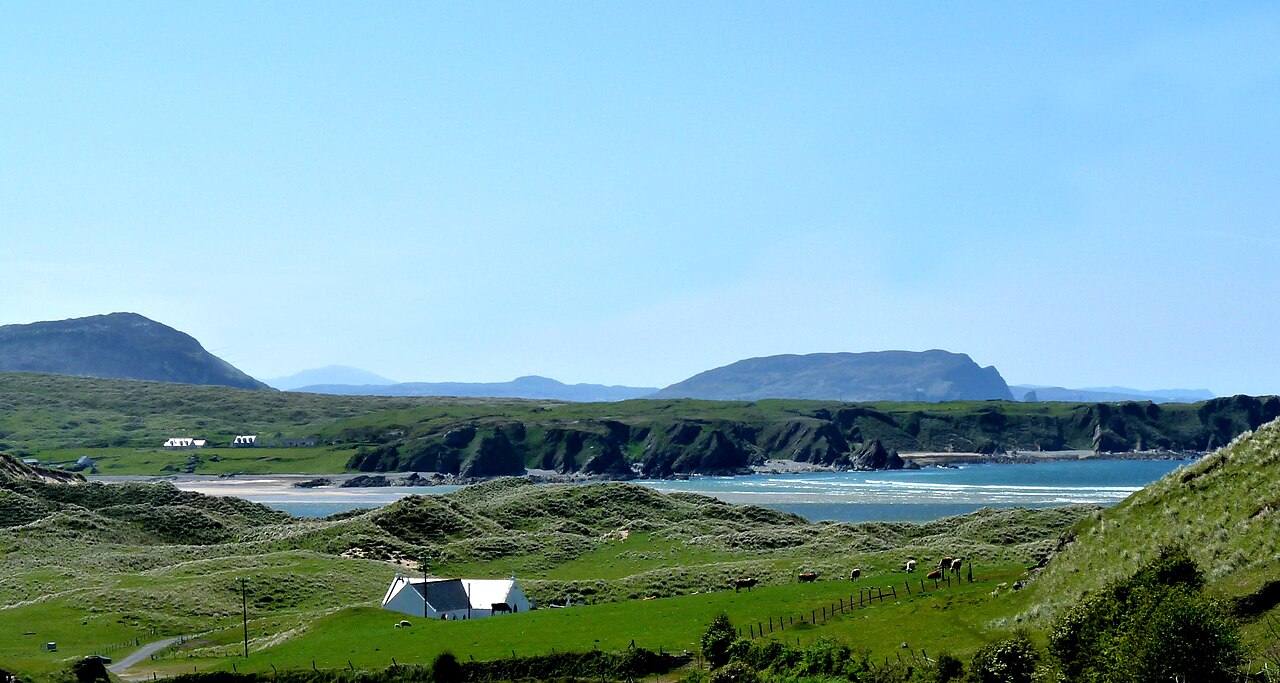 Five Finger StrandBeach / strand · 1.3 mi
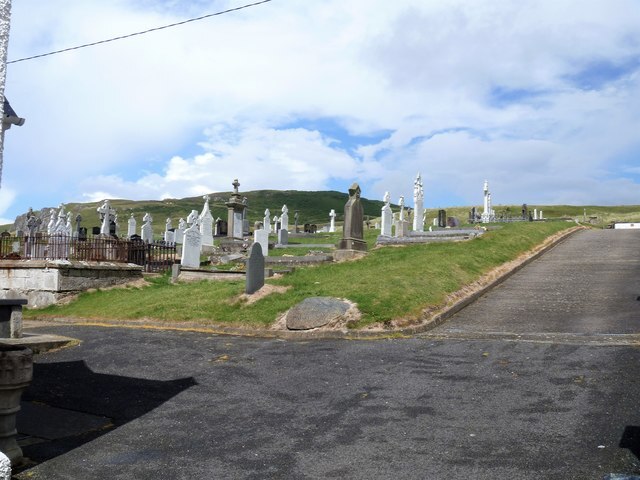 Lag GraveyardGraveyard · 1.3 mi
 Bawn in CarrickabraghyBawn · 2.2 mi
 Glashedy IslandIslet · 3.2 mi
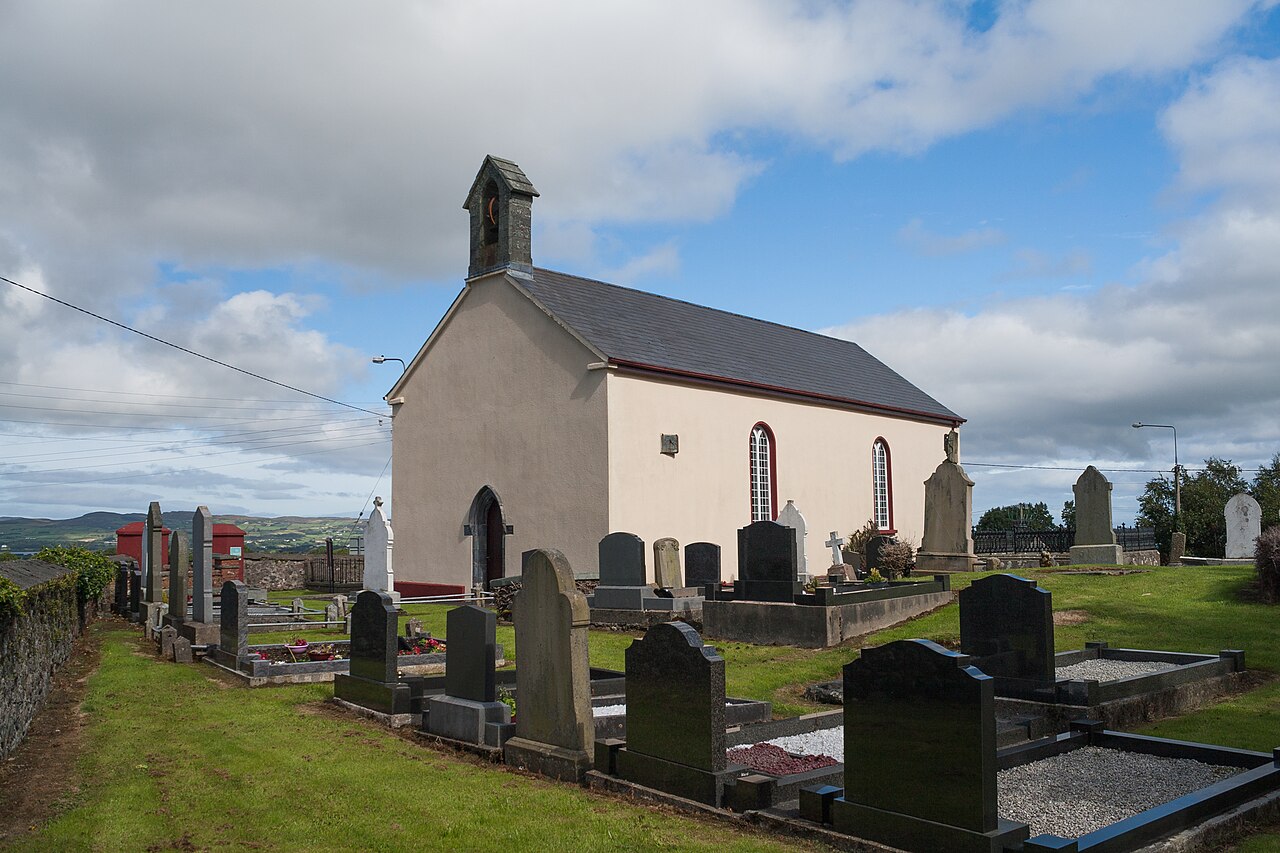 Carndonagh Early Church GraveyardGraveyard · 4.1 mi
Other information
Photo: National Inventory of Architectural Heritage · Website use allowed for educational or private purposes with source credit