What is recorded here
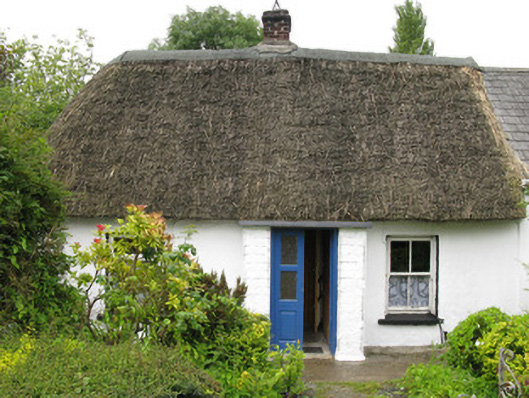
Semi-detached two-bay single-storey thatched vernacular house, built c. 1800, having recent porch to front (east) and gable-fronted projecting bay to rear. Hipped thatched roof with red brick chimneystack. Flat bitumen clad roof to porch and pitched slate roof to rear projecting bay. Rendered wall to front elevation. Roughcast rendered walls to side (south) and rear (west) elevations. Square-headed window openings having render sills throughout, having two-over-two pane timber sliding sash window to northern bay of front elevation. uPVC casement window elsewhere. Square-headed door opening to porch having double-leaf glazed timber doors. Single-bay outbuilding to south-east of house having pitched corrugated-iron roof. Located within own grounds, having rendered enclosing wall with square-profile piers and double-leaf wrought-iron gates.
Located within the attractive village of Feenagh, this modestly scaled semi-detached vernacular house is an integral element of the streetscape. The utilisation of traditional building materials including thatched roofing and the retention of some historic features including sash windows, help the building make a strong and positive effect on the visual appeal of the surrounding streetscape.
This does not grant access. Most recorded buildings are privately owned; view them only from public ground unless the owner allows entry.
Places near here
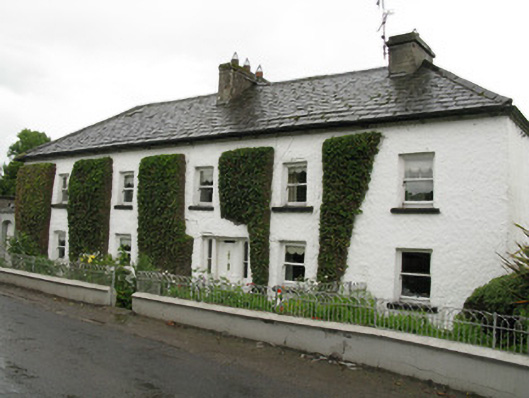 Feenagh Housefarm house, house · 39 yd
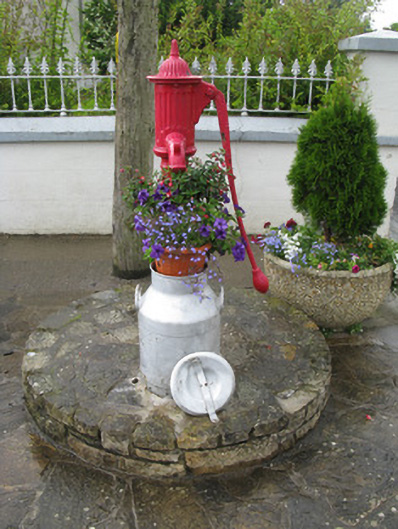 water pumpwater pump · 171 yd
 Moated site in AhadaghMoated site · 1.1 mi
 Moated site in BallinruaneMoated site · 1.4 mi
 CastleCastle, unclassified · 2.2 mi
 ToberhoranSpring · 2.3 mi
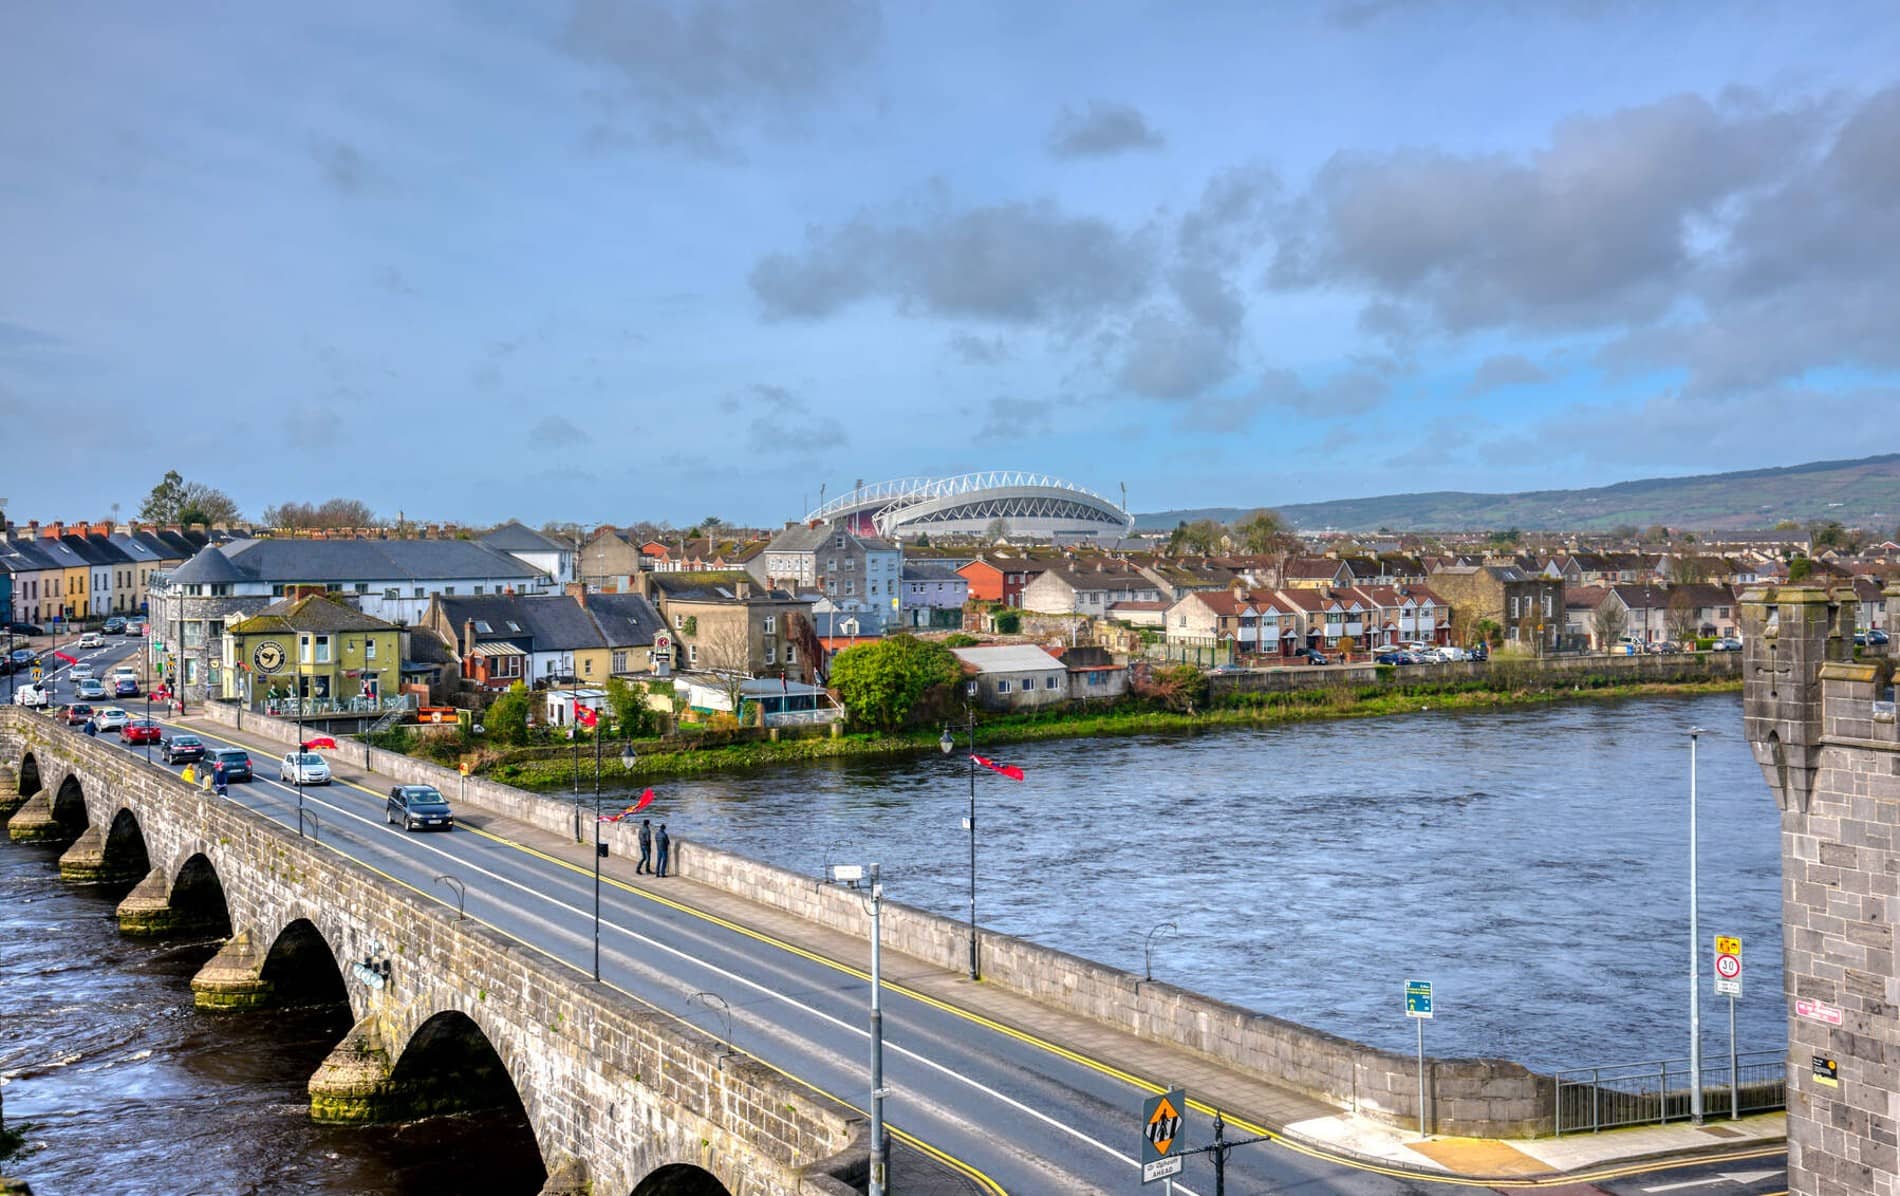 ToberacappeenSpring · 2.4 mi
 Mayne Ho.Castle, unclassified · 3.5 mi
 National Co-op MuseumMuseum · 3.6 mi
 Ballagh MountainMountain / peak · 8.7 mi
 Mullaghareirk - Banane LoopWalking route · 9.0 mi
 Battle of LiscarrollMajor battlefield · 9.4 mi
Other information
Photo: National Inventory of Architectural Heritage · Website use allowed for educational or private purposes with source credit