What is recorded here

End-of-terrace two-bay four-storey Georgian house, c. 1810; one of a terrace of five; incorporates terraced three-bay four-storey Georgian house on Father Matthew Street; in use as offices. Slate pitched roof with flat roof dormer extension and parapet with plain coping, brick façade to South Mall with decorative limestone plaques to parapet, brick flat arches and plain render finish to side elevation, retaining limestone cills, timber sliding sash windows, simple square headed door opening to front and round headed door opening with coloured glass fanlight to side elevation; street frontage, on corner site at junction with South Mall and small garden area bounded by limestone kerb with iron railings.
Substantial Georgian house, retaining some original external fabric, although elements in vulnerable condition. Significant as part of a terrace of five where scale and visual character remains intact.
This does not grant access. Most recorded buildings are privately owned; view them only from public ground unless the owner allows entry.
Places near here
 Holy Trinity Catholic Churchchurch/chapel · 102 yd
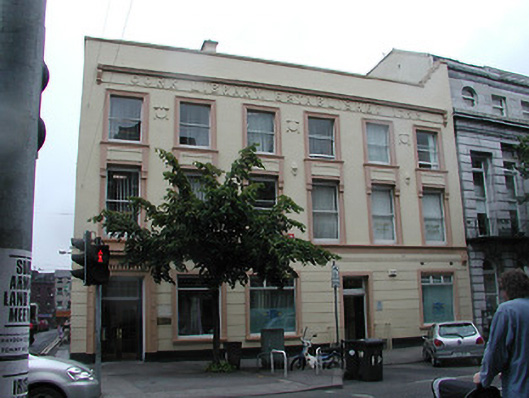 library/archivelibrary/archive · 111 yd
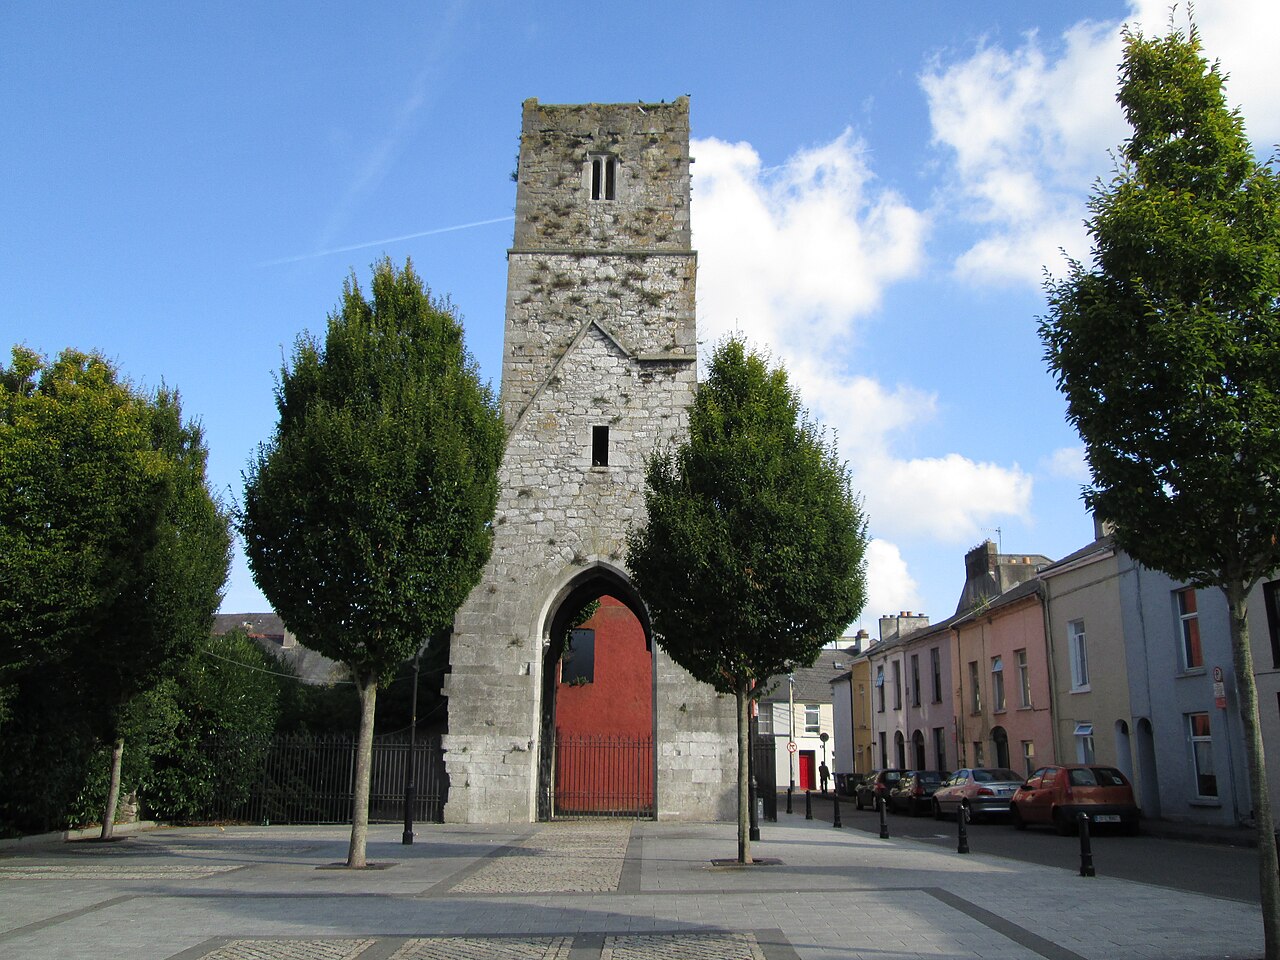 Red Abbey (Site of)Religious house, Augustinian friars · 331 yd
 Cork 800 MemorialMonument · 351 yd
 Fire hose monumentMemorial · 384 yd
 Thomas Mac Curtain StatueMonument · 401 yd
 Cork WalksVisitor information · 692 yd
 Mashanaglass Castle (in Ruins)Castle, tower house · 19 mi
 Summerhouse WoodForest · 19 mi
 Ummera WoodWood · 19 mi
 Seefin East TopMountain / peak · 21 mi
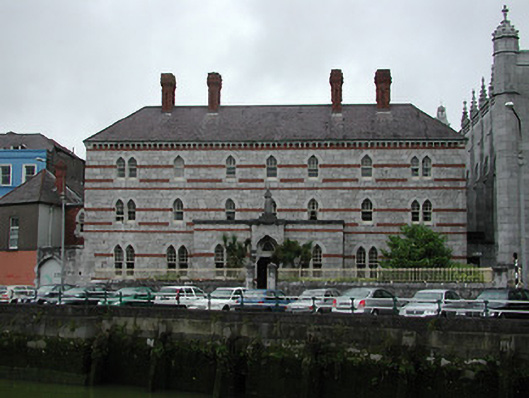 Capuchin Monasterymonastery · 116 yd
Other information
Photo: National Inventory of Architectural Heritage · Website use allowed for educational or private purposes with source credit