
What is recorded here
Detached five-bay two-storey house, built c. 1910, with disused shopfront to ground floor, and flat roof single-storey extension to rear. Pitched artificial slate roof with ceramic crested ridge tiles, cast-iron rainwater goods and rendered chimneystacks to gable ends. Painted smooth rendered walls with rusticated render quoins. Square-headed window openings to first floor and segmental-headed openings to ground floor, all having moulded render surrounds and replacement uPVC windows. Segmental-headed door opening with replacement timber door and overlight. Render shopfront at east end of façade, comprising panelled pilasters topped with brackets supporting fascia with moulded cornice having dentils and other decorative courses. Plate-glass display windows flanking recessed square-headed door opening with replacement timber door and overlight. Tiled floor to entrance recess.
This is an imposing freestanding building on the main street of Kildorrery. Its height and fenestration are well balanced and in keeping with the rest of the street line. It retains its historic form and composition along with much of its fabric such as ridge tiles, render surrounds, quoins and shopfront. The render shopfront represents the continuity of a strong tradition of shopfront construction in Kildorrery.
This does not grant access. Most recorded buildings are privately owned; view them only from public ground unless the owner allows entry.
Places near here
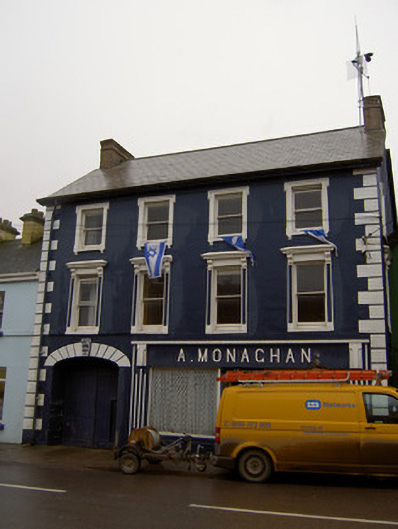 A. MonaghanA. Monaghanhouse · 50 yd
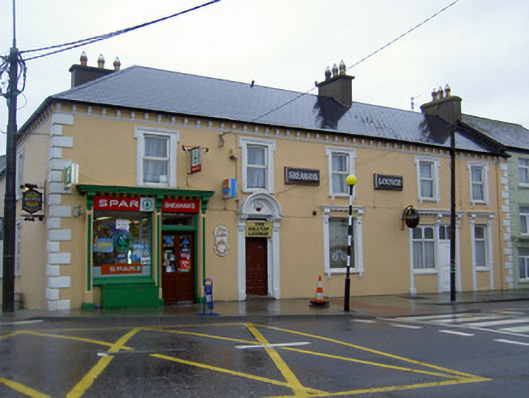 Sheahan's Spar/The Hill Top Lounge/Sheehans Barhouse · 52 yd
 Castletown Castle (Site of)Castle, unclassified · 1088 yd
 Mass-rock in FarahyMass-rock · 1585 yd
 Ecclesiastical enclosure in KilmacullaEcclesiastical enclosure · 1602 yd
 Ballyenehan Castle (Site of)Castle, unclassified · 1642 yd
 Flat cemetery in Ballyenahan NorthFlat cemetery · 1.1 mi
 North Meadow WoodForest · 1.6 mi
 Horse Field WoodForest · 1.7 mi
 CarrigeenamronetyMountain / peak · 3.4 mi
 Anne's Grove GardensHeritage attraction · 3.8 mi
 Coolfree MountainMountain / peak · 4.1 mi
Other information
Photo: National Inventory of Architectural Heritage · Website use allowed for educational or private purposes with source credit