What is recorded here
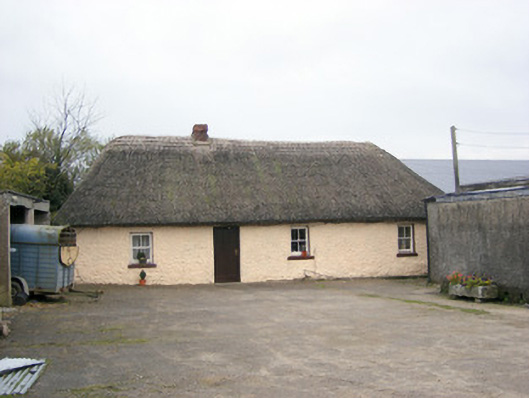
Detached four-bay single-storey lobby entry thatched house, built c. 1800, with recent single-storey extension to rear (west) elevation. Hipped straw thatched roof with red brick chimneystack. Roughcast rendered walls to front (east) elevation, with painted rubble walls to all other elevations. Square-headed openings having two-over-two pane timber sliding sash windows and painted sills. Square-headed opening with replacement timber battened door.
Maintained in very good condition, this cottage retains many of its original features such as the timber sliding sash windows. The long straw thatched roof is a good example of the use of readily available materials which was common to the vernacular architectural tradition. Although extended to the rear, this building is a fine example of Ireland's vernacular house building which is becoming increasingly rare in the Irish countryside.
This does not grant access. Most recorded buildings are privately owned; view them only from public ground unless the owner allows entry.
Places near here
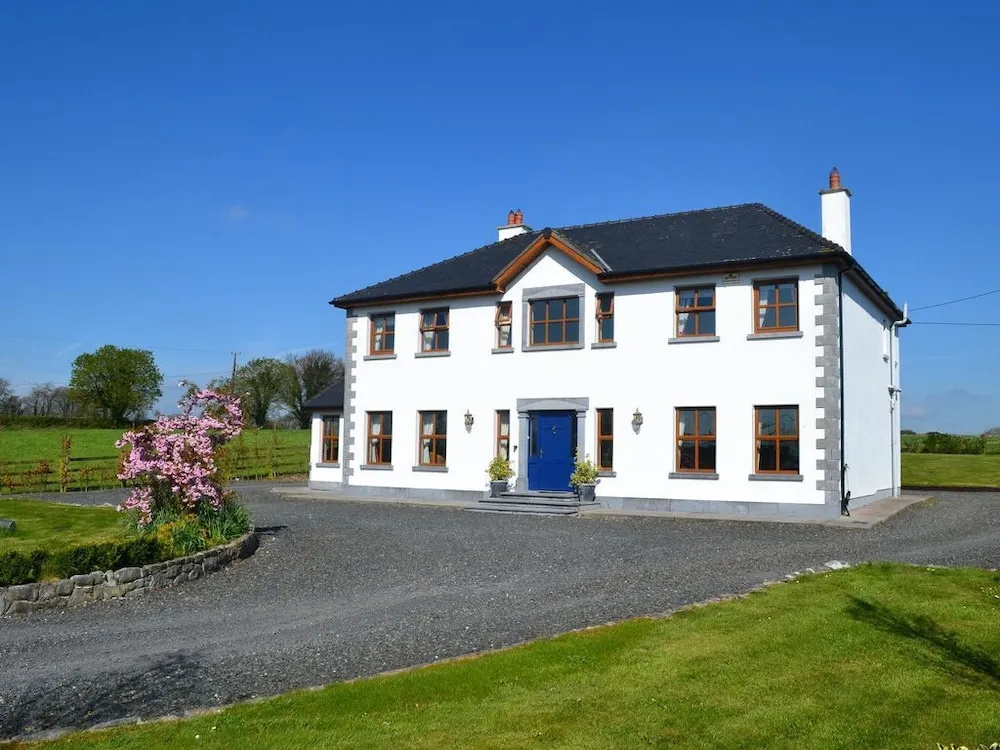 Enclosure in Fanningstown (smallcounty By.)Enclosure · 704 yd
 Church (in ruins)Church · 811 yd
 Carnane RockNamed rock · 980 yd
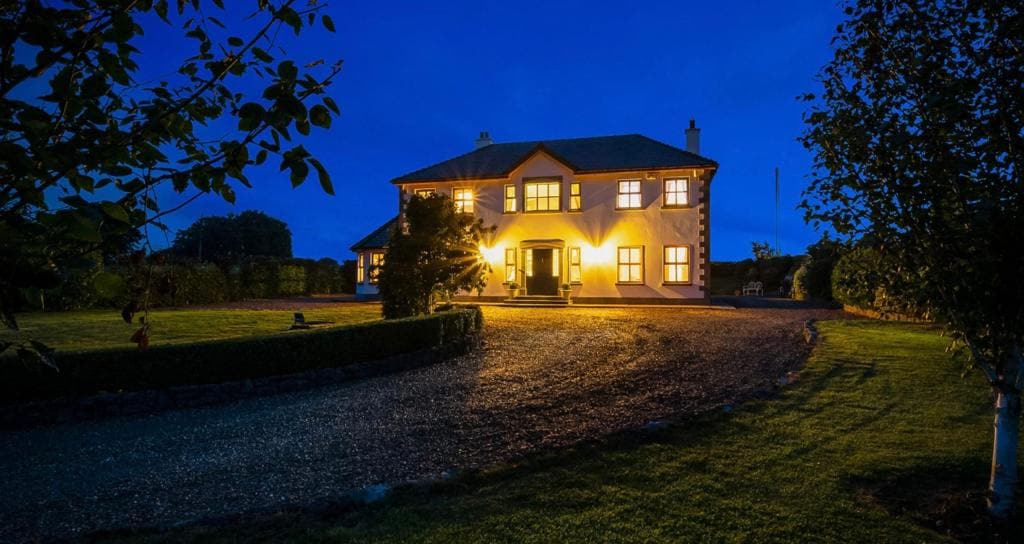 Partially indicatedBawn · 1002 yd
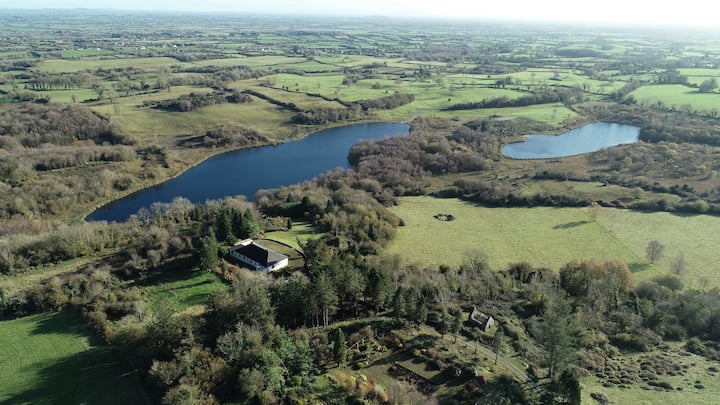 Enclosure in BadgerfortEnclosure · 1213 yd
 Dotted outlineBawn · 1473 yd
 Cloghane Bridgebridge · 1.1 mi
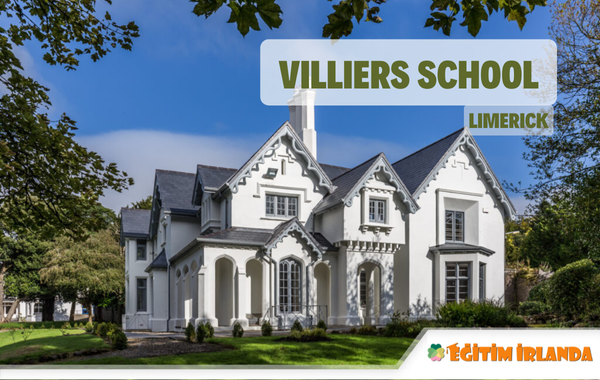 Villiers WellSpring · 1.3 mi
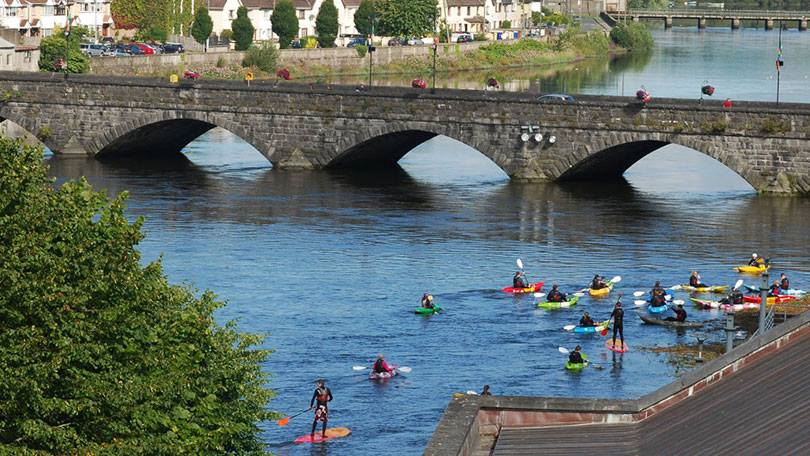 ToberauillinSpring · 1.3 mi
 Skool HillMountain / peak · 2.3 mi
 Monasteranenagh AbbeyHeritage attraction · 4.6 mi
 Biodiversity in the Maigue CatchmentVisitor information · 6.0 mi
Other information
Photo: National Inventory of Architectural Heritage · Website use allowed for educational or private purposes with source credit