What is recorded here
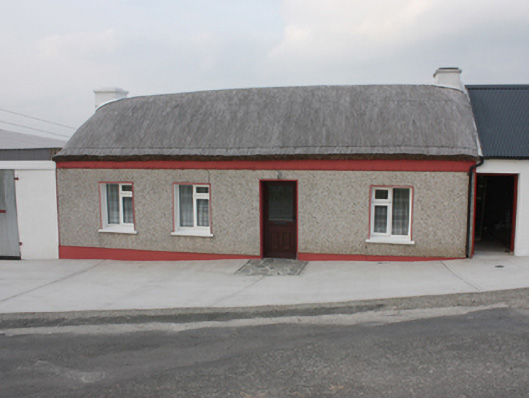
Detached four-bay single-storey vernacular house, built c. 1800, with bed outshot and modern single-storey extension to rear. Rounded thatched roof with netting restraint, smooth rendered chimneystacks with stepped coping to gables, and smooth rendered eaves course. flat-roof to rear extension. Roughcast rendered walls with smooth rendered plinth. Square-headed window openings with rendered patent surrounds and uPVC windows and painted concrete sills. Square-headed door opening with rendered patent surround and replacement door. Attached single-storey outbuilding to east comprising of smooth rendered random rubble walls. Attached outbuilding to east comprising of mono-pitch corrugated metal roof and smooth rendered walls. Fronts directly onto road with concrete yard surrounding.
Despite loss of original fenestration, this is a well preserved thatched vernacular house with a characteristic bed outshot. A good example of a type that was once prevalent throughout the country but now becoming increasingly rare. The rounded pitched roof is designed to minimise the impact of high winds, a subtle adaptation of more common thatch detail to accommodate local climatic conditions in exposed areas such as Inishowen. The house is marked on the Ordnance Survey first edition six-inch map of c. 1837 forming part of a small unnamed settlement.
This does not grant access. Most recorded buildings are privately owned; view them only from public ground unless the owner allows entry.
Places near here
 Penitential StationCross · 271 yd
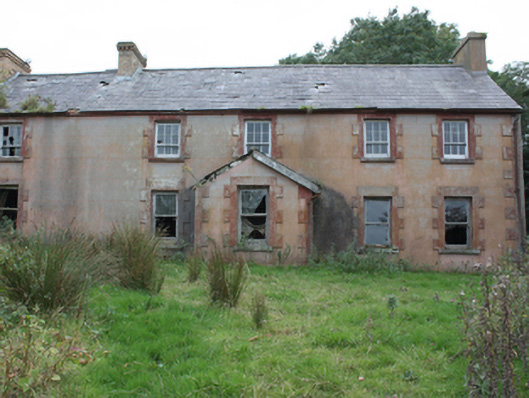 Leitrim Housefarm house · 658 yd
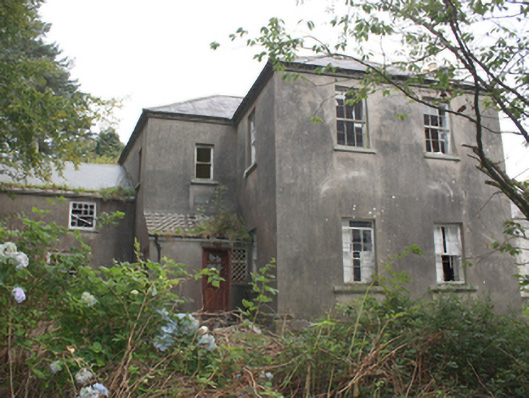 Falmore Housecountry house · 1067 yd
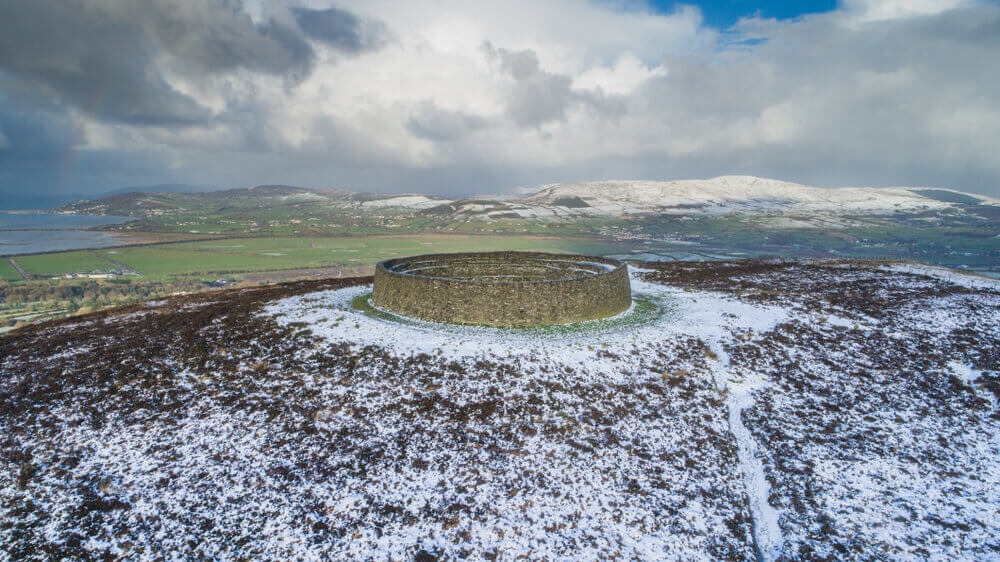 Leitrim Stone RingfortFairy fort / stone ringfort · 1094 yd
 Tremone BayBeach / strand · 1.8 mi
 The Spanish Armada 1588Memorial · 3.1 mi
 CrockavishaneMountain / peak · 3.3 mi
 CrockaulinMountain / peak · 3.4 mi
 CuldaffOfficial bathing water · 3.9 mi
 Cooley CrossMemorial · 4.3 mi
 CastleCastle, unclassified · 4.5 mi
 Inishowen Maritime Museum and PlanetariumMuseum · 5.1 mi
Other information
Photo: National Inventory of Architectural Heritage · Website use allowed for educational or private purposes with source credit