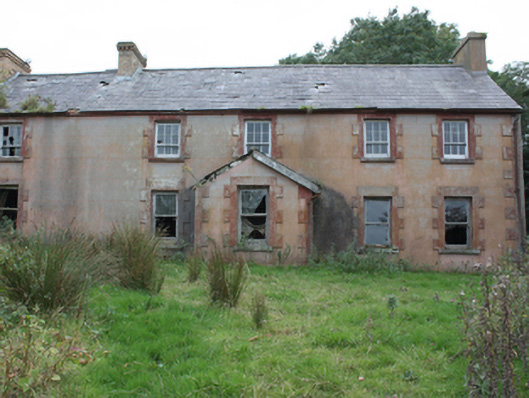
What is recorded here
Detached five-bay two-storey house, built c. 1850, with single-bay single-storey gabled entrance porch, and two-bay two-storey return to rear. Pitched slate roof with grey clayware ridge tiles, smooth rendered chimneystack to north and yellow-brick on stretcher-bond chimneystacks with cogging stringcourses to south, rendered eaves course with cast-iron rainwater goods. Smooth rendered ruled-and-lined walling with articulated block-and-start quoins. Square-headed window openings with articulated block-and-start quoin surrounds, six-over-three and one-over-one horned timber sash windows, and painted stone sills. Square-headed door opening with articulated block-and-start quoin surround and timber panelled door. Set within own grounds with complex of outbuildings to south. Single-storey outbuildings immediately to south of house dated 1895 comprising of pitched slate roof, hipped to north end, with whitewashed rubble walls. Complex of rubble walls and piers to east and north-east of house.
A fine property which, despite its dilapidated condition, retains its character and architectural integrity. The retention of original windows, slate roof together with its scale and proportions make it a good example of a large farm house. The outbuildings to the south of the property provide context to this former agricultural dwelling.
This does not grant access. Most recorded buildings are privately owned; view them only from public ground unless the owner allows entry.
Places near here
 Penitential StationCross · 389 yd
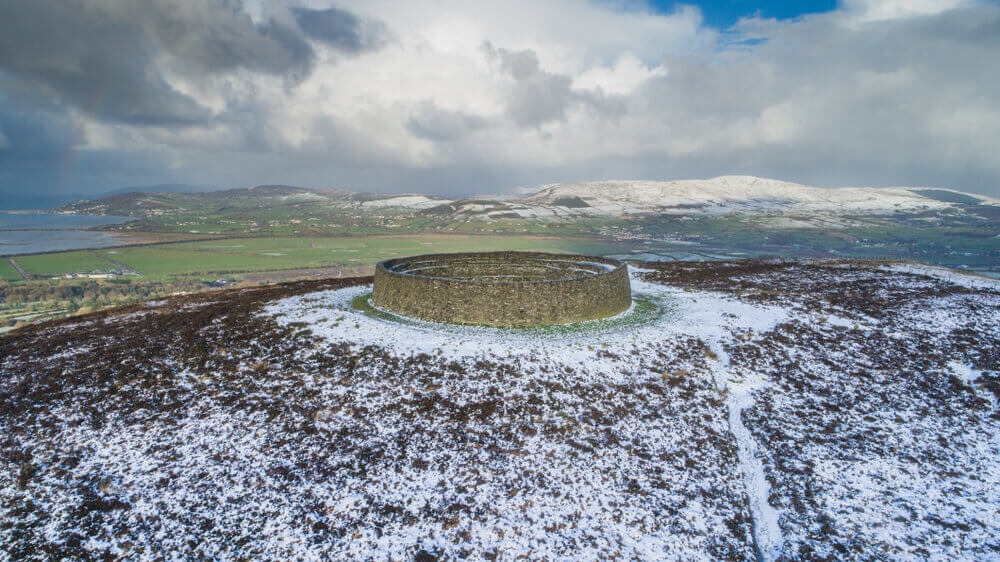 Leitrim Stone RingfortFairy fort / stone ringfort · 541 yd
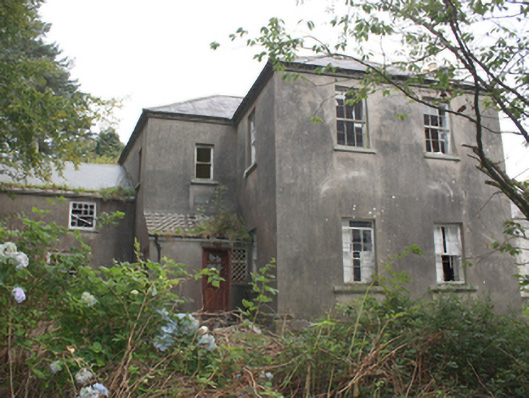 Falmore Housecountry house · 581 yd
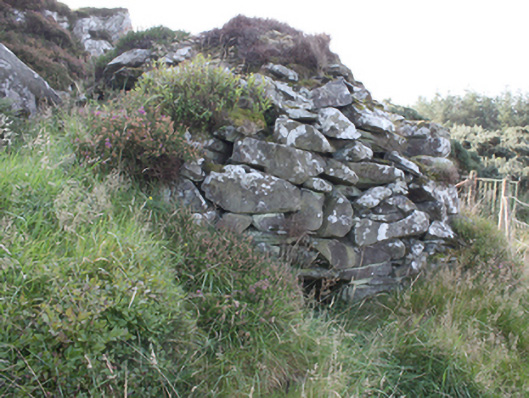 sweat housesweat house · 1.0 mi
 Tremone BayBeach / strand · 2.1 mi
 CrockavishaneMountain / peak · 3.2 mi
 The Spanish Armada 1588Memorial · 3.4 mi
 CrockaulinMountain / peak · 3.6 mi
 CuldaffOfficial bathing water · 3.8 mi
 Cooley CrossMemorial · 4.3 mi
 CastleCastle, unclassified · 4.5 mi
 Inishowen Maritime Museum and PlanetariumMuseum · 5.4 mi
Other information
Photo: National Inventory of Architectural Heritage · Website use allowed for educational or private purposes with source credit