
What is recorded here
Former terrace of three two- and three-bay houses, built c.1860, having canted bays to ground floor and two-storey lean-to extension to side (west) elevation. No.1 now converted to apartments, No.2 and 3 now in use as crèche. Pitched slate and artificial roofs with rendered chimneystacks, half-dormer windows and cast-iron rainwater goods. Rendered walls with raised quoins. Square-headed window openings with moulded render surrounds having fluted friezes, painted sills and one-over-one (first floor) and two-over-two (ground floor). Tripartite windows to canted bay and eastern bay. uPVC windows to segmental-headed half-dormers. Some replacement uPVC windows elsewhere. Square-headed door openings flanked by render pilasters with fluted capitals supporting cornices and surmounted by parapets having round-headed panels. Replacement doors with overlight. Cast-iron pedestrian gates to rendered piers and boundary walls to front of site. Set within own grounds.
A fine group of houses, which is much enlivened by the classically inspired decorative render detailing, seen particularly in the window and door surrounds. The retention of historic features and materials, including timber sliding sash windows, slate roof, and cast-iron gate add to its character and charm.
This does not grant access. Most recorded buildings are privately owned; view them only from public ground unless the owner allows entry.
Places near here
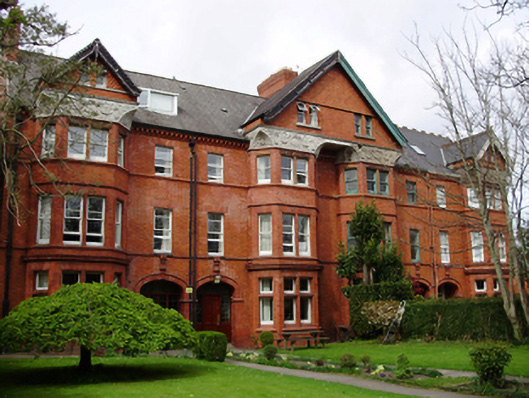 Cork International Hostelhouse · 34 yd
 Roseleigh/University College Corkhouse · 35 yd
 Cycling InformationVisitor information · 128 yd
 Cork Public MuseumMuseum · 165 yd
 Passage tomb art (present location) in Cork CityPassage tomb art (present location) · 167 yd
 John Joe KavanaghMemorial · 180 yd
 IRA Volunteers MemorialMemorial · 187 yd
 Hybrid catalpaHybrid catalpa · 212 yd
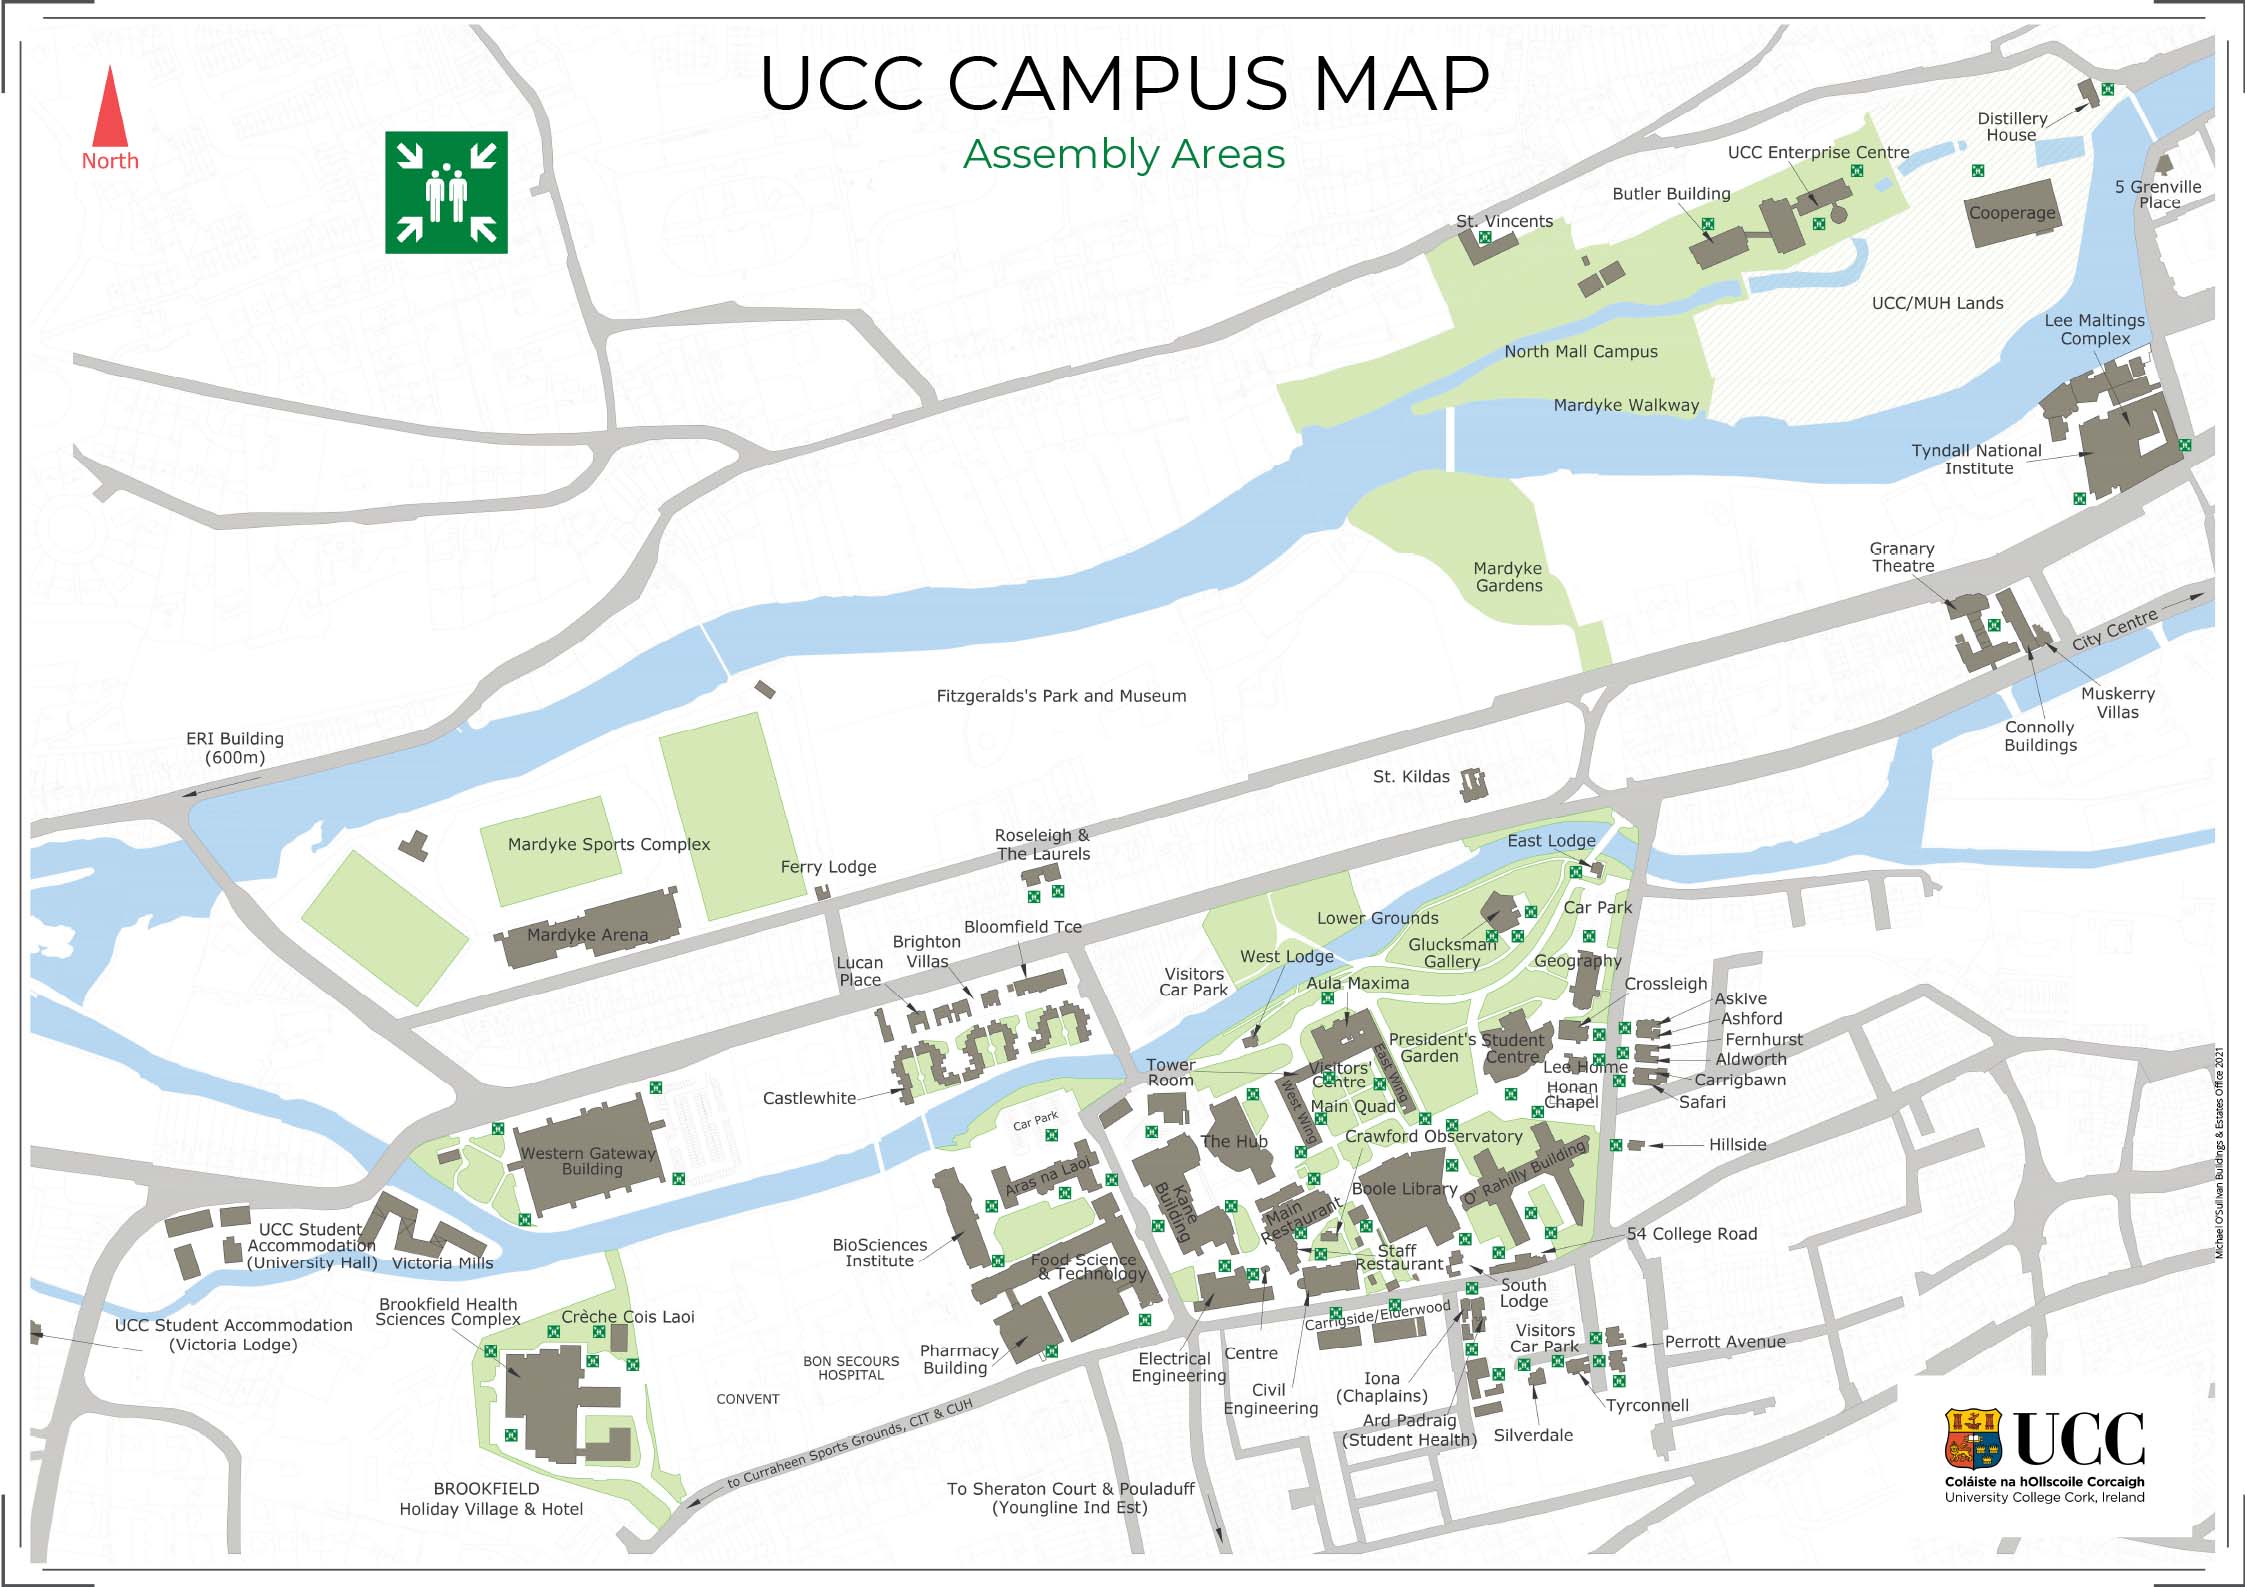 UCC Visitors CentreVisitor information · 244 yd
 Glossy privetGlossy privet · 335 yd
 Glucksman GalleryMuseum · 351 yd
 Gill Abbey (Site of) (1949-50)Religious house, Augustinian canons · 557 yd
Other information
Photo: National Inventory of Architectural Heritage · Website use allowed for educational or private purposes with source credit