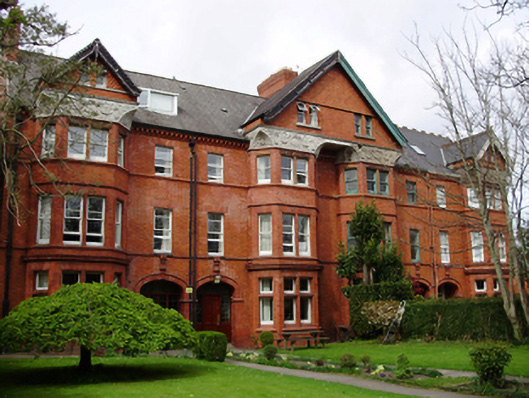
What is recorded here
Terrace of four two-bay three-storey with attic houses, built c.1910, having full-height canted bays and gablets, shared to centre pair to front (south) elevations and returns to rear (north) elevations. Now in use as hostel. Pitched slate roofs with red brick chimneystacks, cast-iron rainwater goods to red brick bracketed eaves. Red brick walls laid in Flemish bond with moulded brick continuous sill courses. Decorative terracotta tiling to inset of gablets with stucco work to canted bays. Square-headed window openings with terracotta surrounds having roll moulding detail, render sills and one-over-one pane timber sliding sash windows. Some uPVC windows. Segmental-headed door openings with terracotta surrounds, hood-mouldings and finals to replacement timber panelled doors, fanlights and sidelights. Wrought-iron pedestrian gates with flanking red brick piers, pointed render caps and ball finials. Red brick boundary walls with render coping and wrought-iron railings.
Redcliffe Terrace is a fine example of late nineteenth century Victorian architecture with the external character of the houses remaining intact despite their amalgamation into single use. These houses, with their gablets and canted bays, are typical of late Victorian domestic architecture. The façade is enhanced by a myriad of decorative details including the terracotta tiled inset to the gablets and the decorative stucco work to the canted bays. Its scale, form and colourful construction make it a dominant feature in the urban landscape.
This does not grant access. Most recorded buildings are privately owned; view them only from public ground unless the owner allows entry.
Places near here
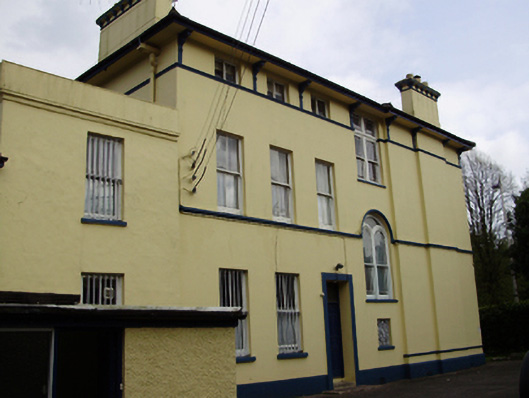 Hawthornhouse · 47 yd
 Roseleigh/University College Corkhouse · 67 yd
 Cycling InformationVisitor information · 95 yd
 Cork Public MuseumMuseum · 150 yd
 Passage tomb art (present location) in Cork CityPassage tomb art (present location) · 154 yd
 John Joe KavanaghMemorial · 189 yd
 IRA Volunteers MemorialMemorial · 198 yd
 Hybrid catalpaHybrid catalpa · 200 yd
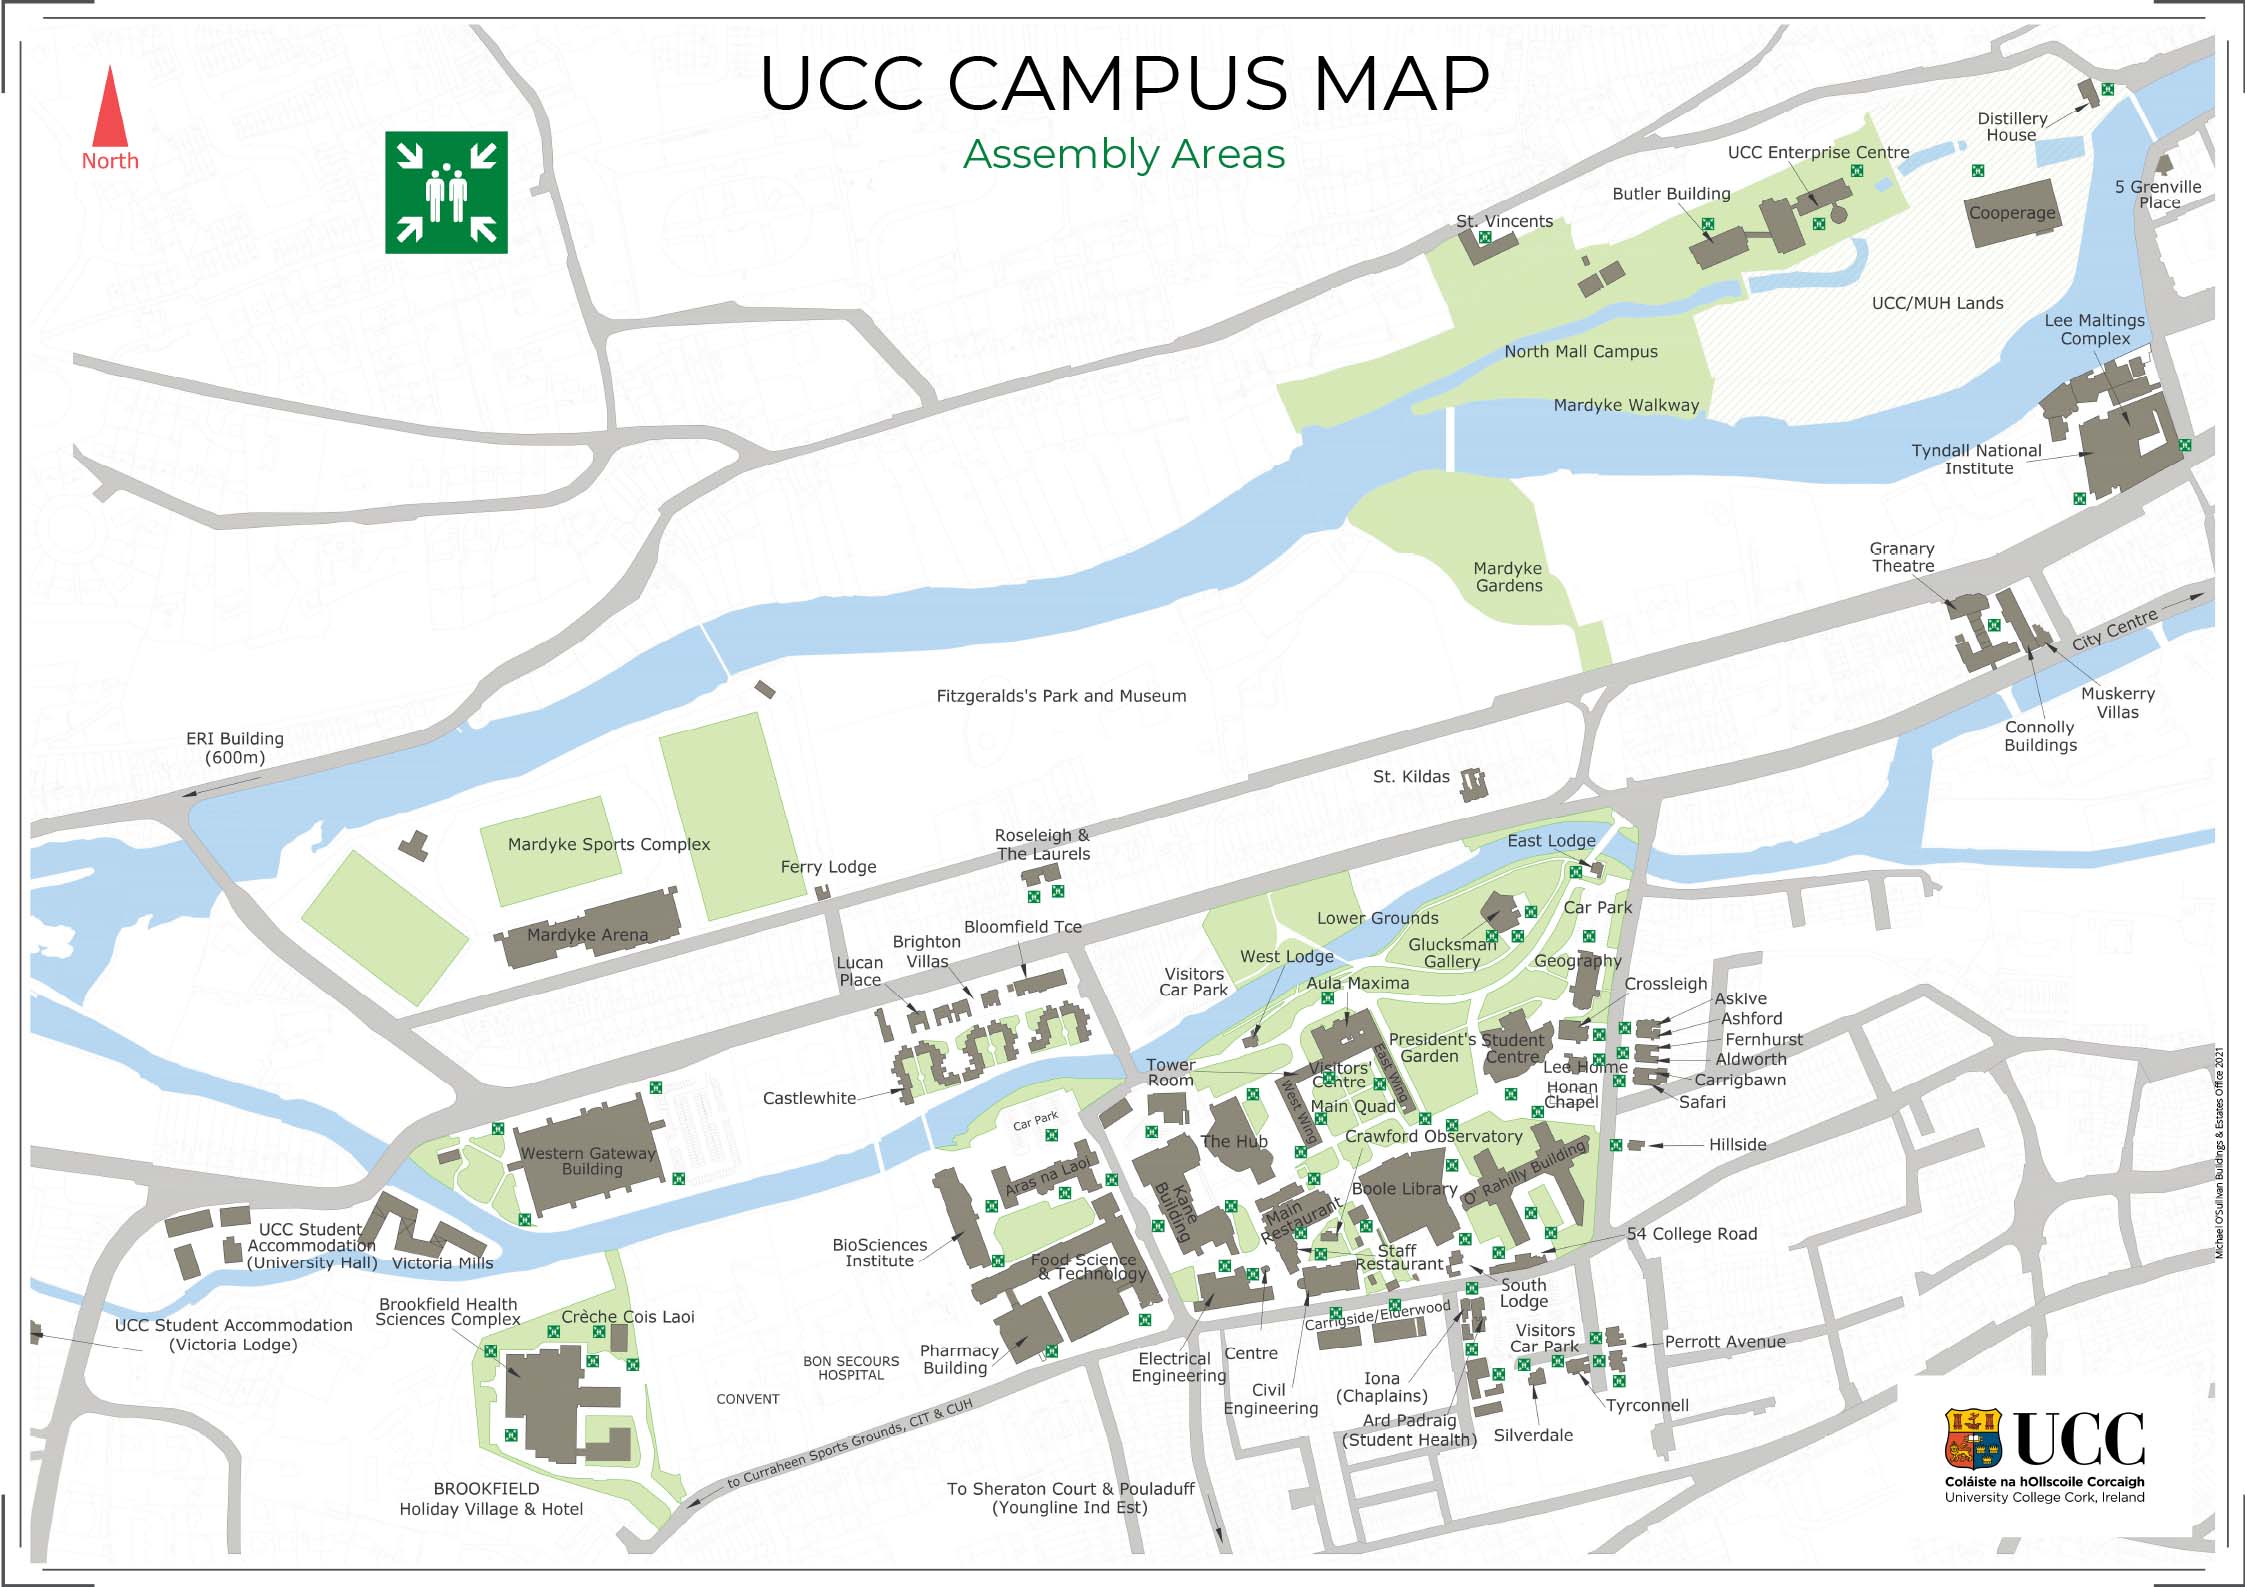 UCC Visitors CentreVisitor information · 227 yd
 Glossy privetGlossy privet · 312 yd
 Glucksman GalleryMuseum · 320 yd
 Gill Abbey (Site of) (1949-50)Religious house, Augustinian canons · 527 yd
Other information
Photo: National Inventory of Architectural Heritage · Website use allowed for educational or private purposes with source credit