What is recorded here

Attached four-bay single and two-storey vernacular house, built c. 1820, with windbreak porch to front and modern extension to rear. Pitched slate roof with rendered gable coping, pitched thatched roof, rendered gable ended chimneystacks. Smooth rendered whitewashed walls with smooth rendered plinth course to east gable. Square-headed window openings with two-over-two timber sash windows and painted sills. Square-headed door opening with matchboard timber door behind half-door, with limestone flag paving outside door. Several single and two-storey outbuildings to the north-east with pitched slate and corrugated tin roofs, roughcast rendered and whitewashed walls with square-headed door openings with matchboard timber doors and half-doors. Semi-dry limestone wall to entrance with double leaf cast-iron gates mounted on stone piers.
An interesting, early, vernacular house with a combination of slate and thatch roofs. It is marked on the Ordnance Survey first edition six-inch map of 1837. It would appear that it was originally a classic four-bay single-storey thatched house that was later extended by adding the two-bay upper floor. Well maintained, its context is enhanced by the adjoining vernacular house (40900428) adding character to the roadside.
This does not grant access. Most recorded buildings are privately owned; view them only from public ground unless the owner allows entry.
Places near here
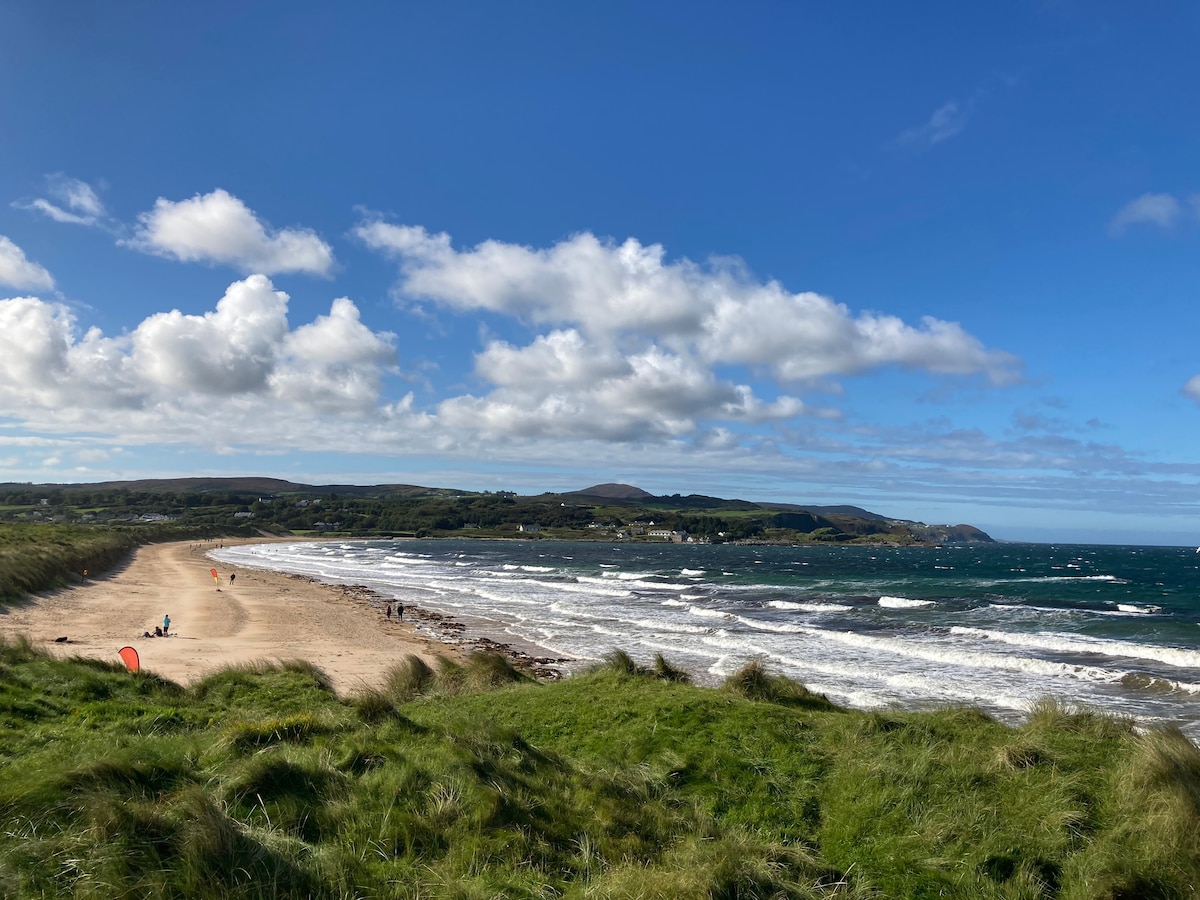 Drumaville Fairy FortFairy fort / earthen ringfort · 769 yd
 IndicatedHoly well · 853 yd
 St. Patrick's Catholic Churchchurch/chapel · 1406 yd
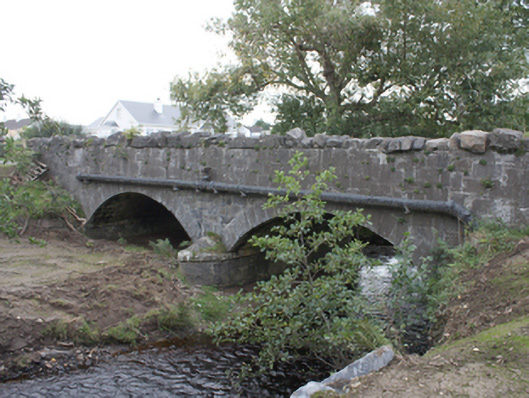 Strawbridge Bridgebridge · 1.1 mi
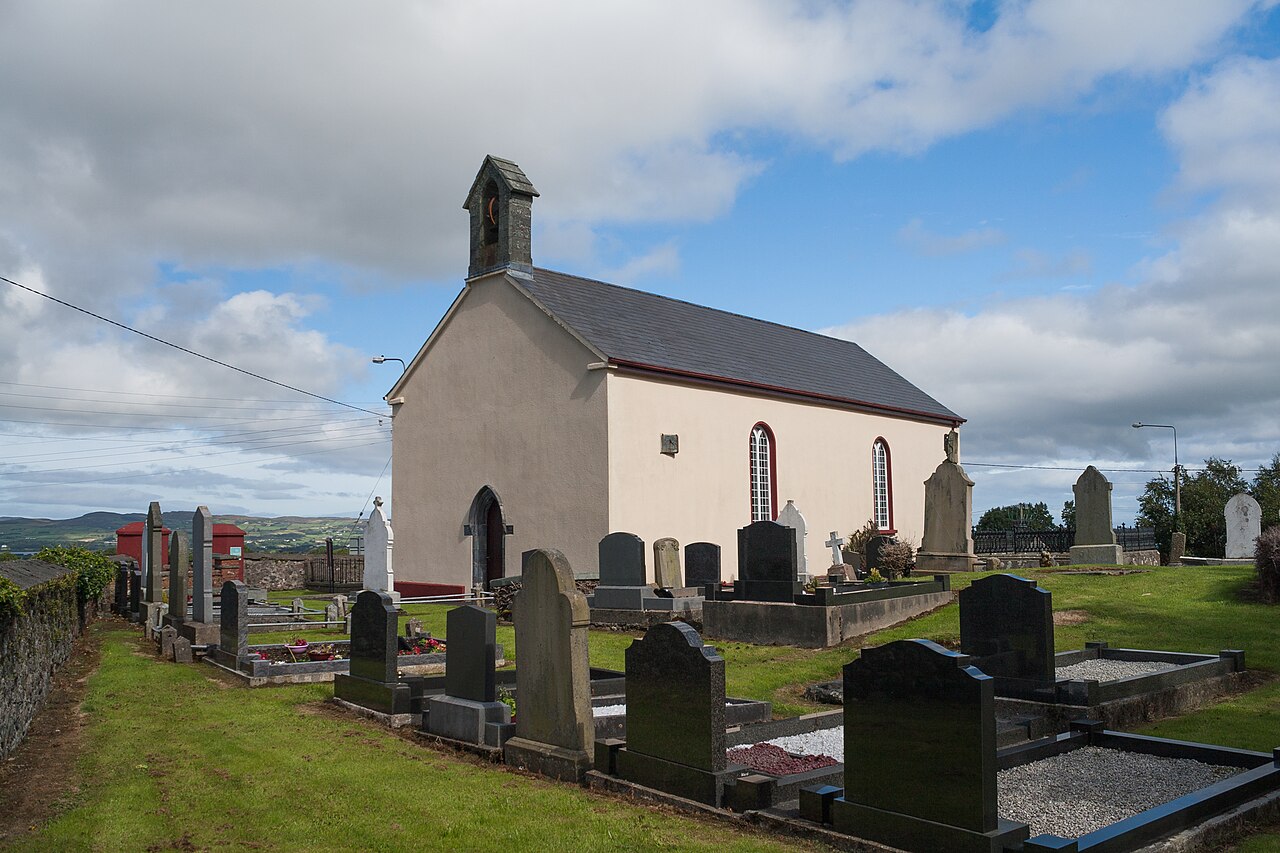 Carndonagh Early Church GraveyardGraveyard · 3.0 mi
 CastleCastle, unclassified · 3.1 mi
 CuldaffOfficial bathing water · 3.2 mi
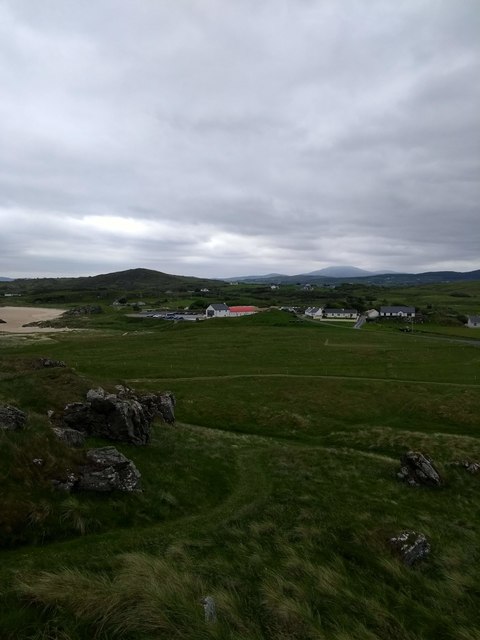 Doagh Famine VillageMuseum · 4.7 mi
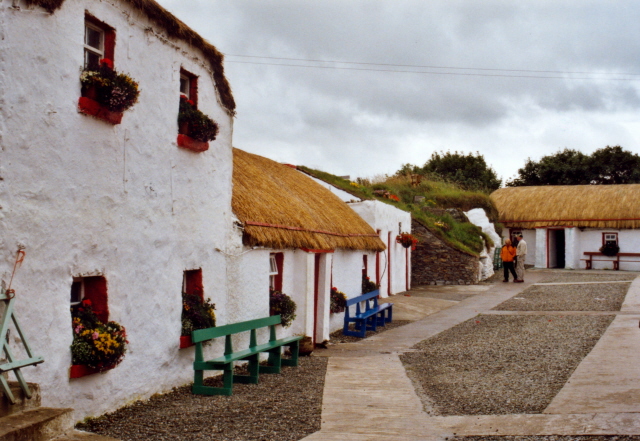 Dough Famine VillageHeritage attraction · 4.7 mi
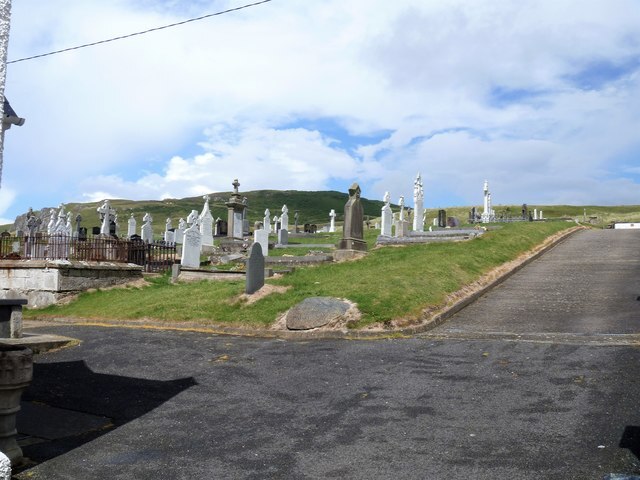 Lag GraveyardGraveyard · 4.7 mi
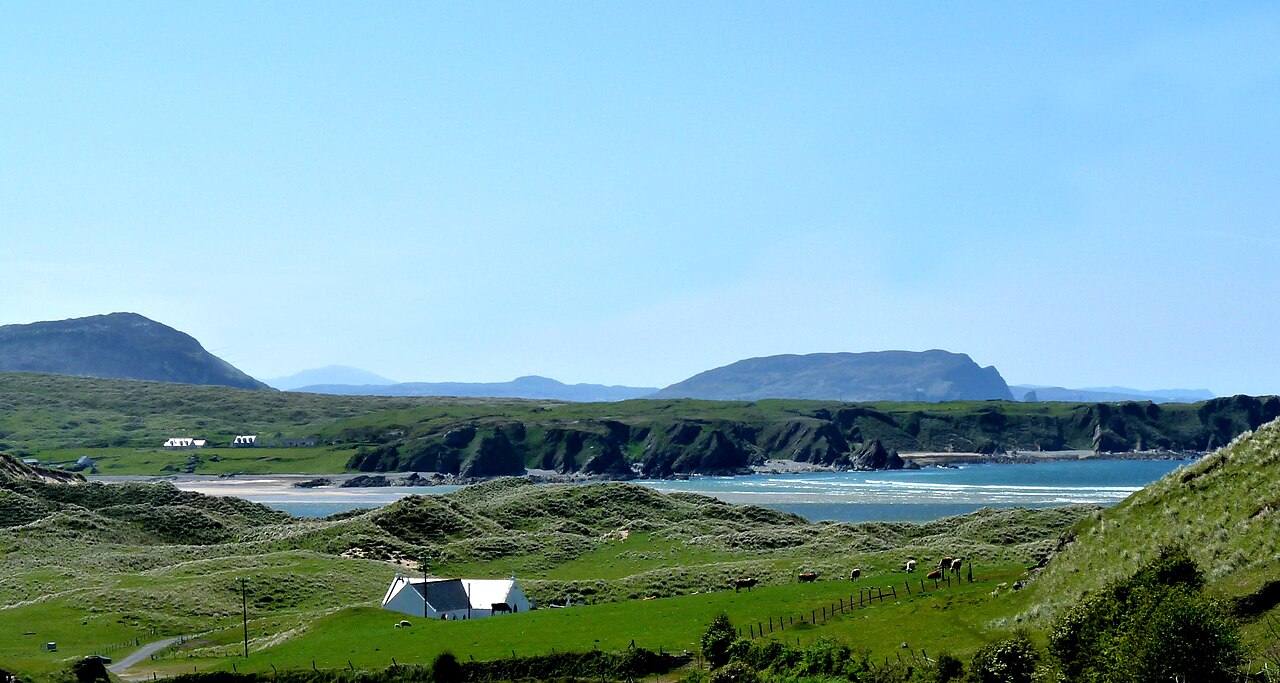 Five Finger StrandBeach / strand · 5.0 mi
 Cross in TemplemoyleCross · 999 yd
Other information
Photo: National Inventory of Architectural Heritage · Website use allowed for educational or private purposes with source credit