What is recorded here
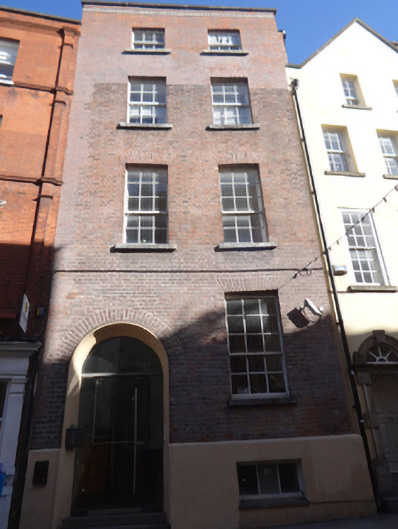
Attached two-bay four-storey former house over basement, built c.1735, parapet dating c.1870. Now in use as artist’s studio. M-profile pitched slate roof, hipped to north, with rendered and red brick chimneystacks, hidden behind red brick parapet with polychrome brick platband and granite coping. Red brick laid in Flemish bond to wall to front (west) elevation over raised rendered plinth course. Smooth rendered wall to south elevation. Square-headed window openings having granite sills, and timber sliding sash windows, three-over-three pane to third floor, six-over-six pane to second floor, nine-over-six pane to first and ground floors, and three-pane louvred timber window to basement. Round-headed door opening with raised chamfered render surround, having recent glazed doors with granite steps. Granite kerb stones to front. Lugged-and-shouldered door architraves to interior, chair rail and modillion cornice to entry hall, and scrolled heavy handrail to closed-string staircase set between front and rear rooms. Situated to east side and north end of Eustace Street.
The land on which this building was constructed was acquired by Peter Ward in 1708, along with the frontage of the adjoining building to the south. The internal plan with the side-orientated staircase is similar to several of the other early eighteenth-century buildings on the street, while the survival of the intact joinery adds to its significance and interest. The polychrome brick detailing of the parapet dates its rebuilding to the late nineteenth century.
This does not grant access. Most recorded buildings are privately owned; view them only from public ground unless the owner allows entry.
Places near here
 The Arkchurch/chapel · 25 yd
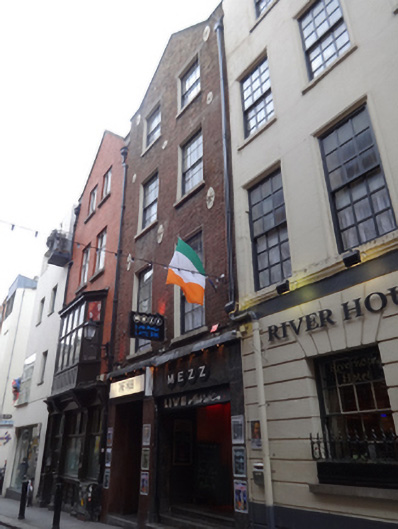 The Hub / The Mezzhouse · 53 yd
 Tourist Information CentreVisitor information · 191 yd
 Dublin City HallHeritage attraction · 238 yd
 Newcomen BankVisitor information · 270 yd
 Quay in Unknown TownlandQuay · 281 yd
 Battle of DublinMajor battlefield · 309 yd
 Dublin Castlegates/railings/walls · 320 yd
 CastleCastle, Anglo-Norman masonry castle · 322 yd
 Town defences in Unknown TownlandTown defences · 355 yd
 Special Olympics MemorialMonument · 405 yd
 John FieldMemorial · 458 yd
Other information
Photo: National Inventory of Architectural Heritage · Website use allowed for educational or private purposes with source credit