What is recorded here
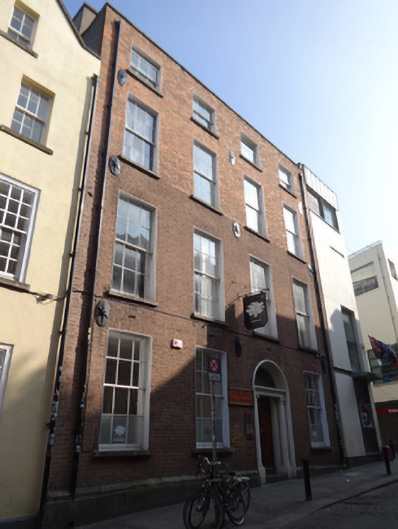
Attached four-bay four-storey former house, built c.1820, now in use as offices and art gallery. Pitched slate roof, with rendered chimneystacks, cast-iron rainwater goods, and red brick parapet with granite coping. Red brick, laid in Flemish bond to wall to front (west) elevation over render plinth course having carved granite capping and cast-iron tie bolts. Smooth rendered wall to north elevation. Square-headed window openings with granite sills, raised render reveals and timber sliding sash windows, three-over-three pane to third floor, six-over-six pane to ground, first and second floors. Some timber panelled shutters to interior. Round-headed door opening having moulded masonry surround, doorcase comprising carved stone engaged Ionic columns on plinth blocks, supporting fluted entablature and webbed fanlight over timber panelled door with granite steps. Granite kerb stones to front. Situated to east side and north of Eustace Street.
This building is one of the few relatively intact late-Georgian houses on Eustace Street. It retains an elegant principal elevation with its original fenestration pattern, brickwork, and fine Neoclassical doorcase, despite its multiple occupancy since the mid-nineteenth century. Carved granite detailing adds subtle textural contrast to the red brick façade. The substantial, four-bay frontage is an impressive presence, and it is an interesting addition to the predominantly eighteenth century streetscape.
This does not grant access. Most recorded buildings are privately owned; view them only from public ground unless the owner allows entry.
Places near here
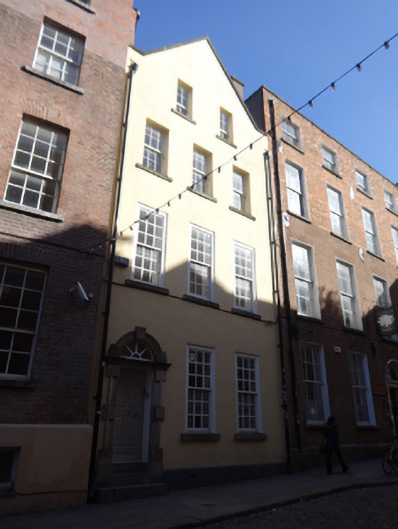 Irish Theatre Institutehouse · 10 yd
 The Arkchurch/chapel · 16 yd
 Tourist Information CentreVisitor information · 179 yd
 Dublin City HallHeritage attraction · 227 yd
 Newcomen BankVisitor information · 261 yd
 Quay in Unknown TownlandQuay · 282 yd
 Battle of DublinMajor battlefield · 293 yd
 Dublin Castlegates/railings/walls · 306 yd
 CastleCastle, Anglo-Norman masonry castle · 309 yd
 Town defences in Unknown TownlandTown defences · 344 yd
 Special Olympics MemorialMonument · 390 yd
 John FieldMemorial · 448 yd
Other information
Photo: National Inventory of Architectural Heritage · Website use allowed for educational or private purposes with source credit