What is recorded here
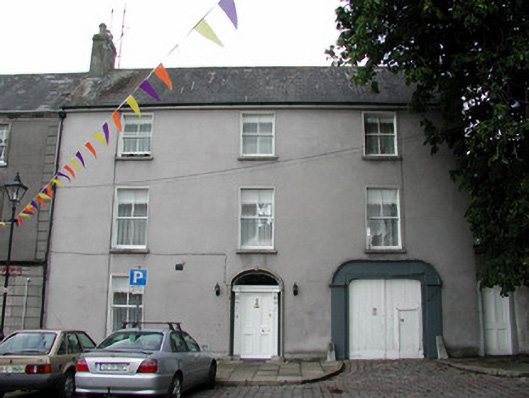
End-of-terrace three-bay three-storey house, built c.1760, with integral carriage arch, return and extension to rear. House fronts directly onto Emmet Square. Pitched slate roof with terracotta ridge tiles and rendered chimneystacks. Smooth render to walls. Timber sash windows with tooled limestone sills. Round-headed door opening with rendered surround. Timber doorcase with panelled pilasters and console brackets supporting frieze and cornice, surmounted by fanlight. Timber panelled door. Integral carriage arch with rendered surround and timber battened doors, flanked by stone wheel guards. Round-headed door opening to north with replacement timber door, giving access to rear site which is bounded by a random coursed stone wall with rubble and brick infill.
This fine, classically proportioned house, located on the north-western side of Emmet Square, dates to the mid eighteenth century and is contemporary with the planning of the square by Sir Lawrence Parsons, heir to the Birr Estate. Sir Lawrence enlarged the town of Birr and in 1747 erected the Cumberland Column as a focal point. The house was altered in the mid nineteenth century as can be seen by its two-over-two pane timber sash windows and central timber panelled door with pilastered timber doorcase and elaborate console brackets. With its simple yet elegant façade, the house enhances the streetscape and contributes to the architecture of Emmet Square.
This does not grant access. Most recorded buildings are privately owned; view them only from public ground unless the owner allows entry.
Places near here
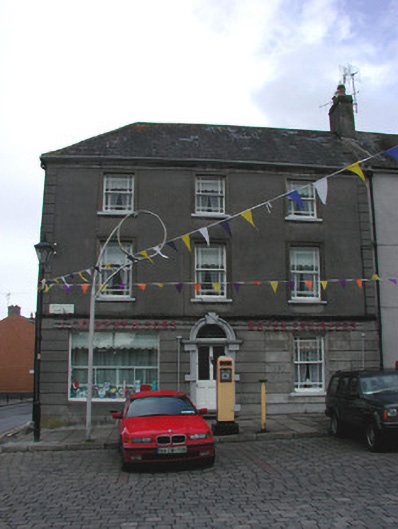 J.J. Murphy and Sonshouse · 14 yd
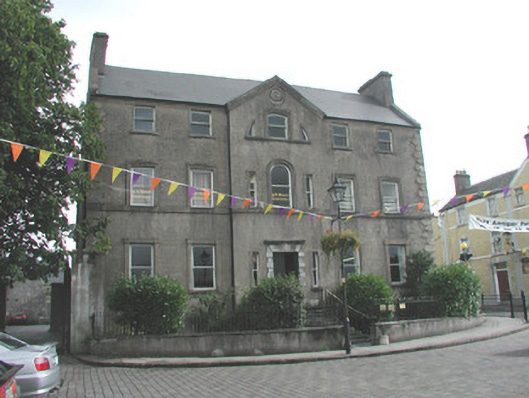 Cumberland Househouse · 27 yd
 Emmet SquareMonument · 45 yd
 James Franklin FullerMemorial · 178 yd
 Oriental planeOriental plane · 189 yd
 Birr Heritage CentreMuseum · 232 yd
 Ecclesiastical site in Townparks (ballybrit By.)Ecclesiastical site · 246 yd
 Waterfall PointViewpoint · 325 yd
 Black Castle (Site of)Castle, motte · 338 yd
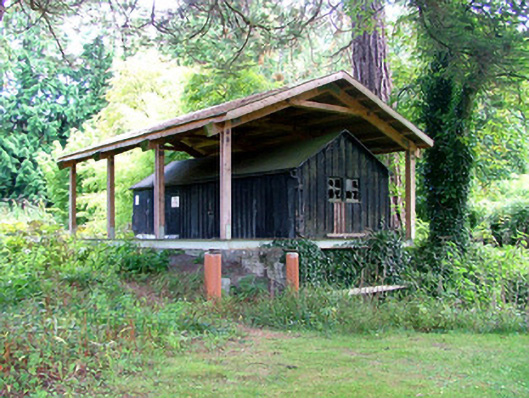 Birr Castleturbine house · 432 yd
 Grey PoplarGrey Poplar · 559 yd
 River WalkWalking route · 569 yd
Other information
Photo: National Inventory of Architectural Heritage · Website use allowed for educational or private purposes with source credit