What is recorded here
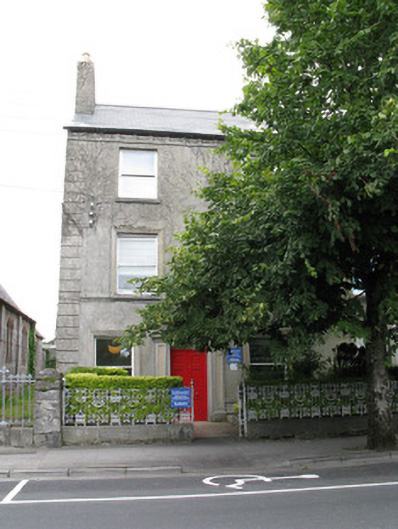
End-of-terrace three-storey house, built c.1860, one of terrace of four similar houses, having three-bay ground and two-bay upper floors. Three-bay two-storey return to rear, with lean-to single-storey addition to its rear. Now in use as medical centre. Numerous extensions to rear. Pitched artificial slate roof with rendered chimneystack, bracketed render eaves course with moulded string course, and replacement aluminium rainwater goods. Lined-and-ruled rendered wall with plinth to front, having channelled render quoin band to south corner and moulded render sill band to first floor. Plain rendered wall to gable and rear. Square-headed window openings having limestone and render sills, with torus-moulding and chamfer-stops to reveals of top floor windows, and moulded surrounds to lower floors. Square-headed windows to rear and extensions with render sills. One-over-one pane timber sliding sash windows to front elevation, and one-over-one pane and two-over-two pane and replacement uPVC to rear. Square-headed door openings, having recessed timber panelled door to north-east side wall of return with paned overlight. Front entrance has torus-moulding to surround, flanked by panelled pilasters with plinths and capitals in turn supporting scrolled consoles with moulded cornice, having double-leaf timber panelled door with overlight. Tooled limestone plinth to boundary wall at front having decorative cast-iron railings and gate.
Set at the end of a long terrace, this mid-nineteenth-century house is doubly important for terminating a terrace of similar houses and also flanking the former Congregational church. The house has a decorative render door surround. The retention of timber sash windows enhances the building. The well-executed front gate and railings at the boundary wall further add to its architectural and streetscape interest.
This does not grant access. Most recorded buildings are privately owned; view them only from public ground unless the owner allows entry.
Places near here
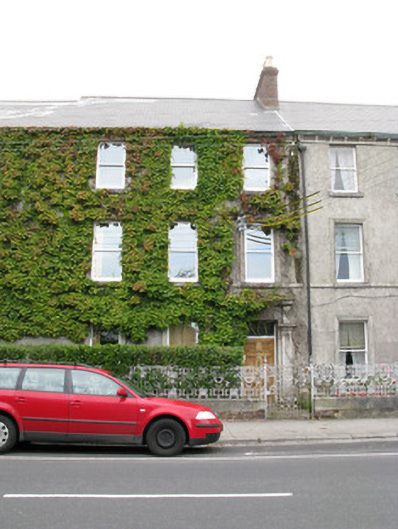 Saint Bride'shouse · 9 yd
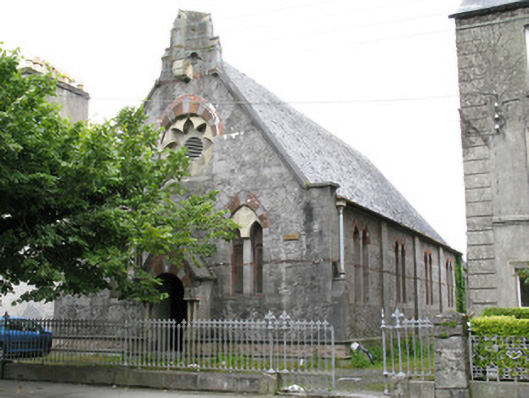 Columban Hallchurch/chapel · 16 yd
 Walter Macken HouseMemorial · 222 yd
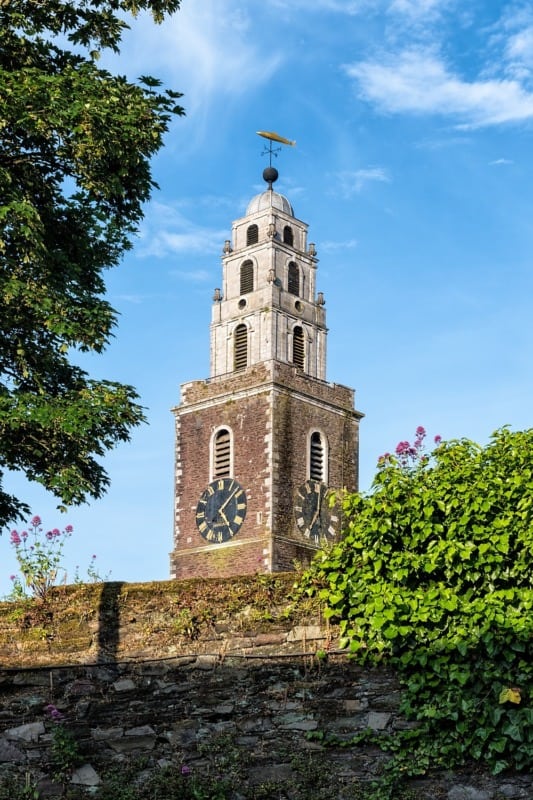 St. Annes WellHoly well · 423 yd
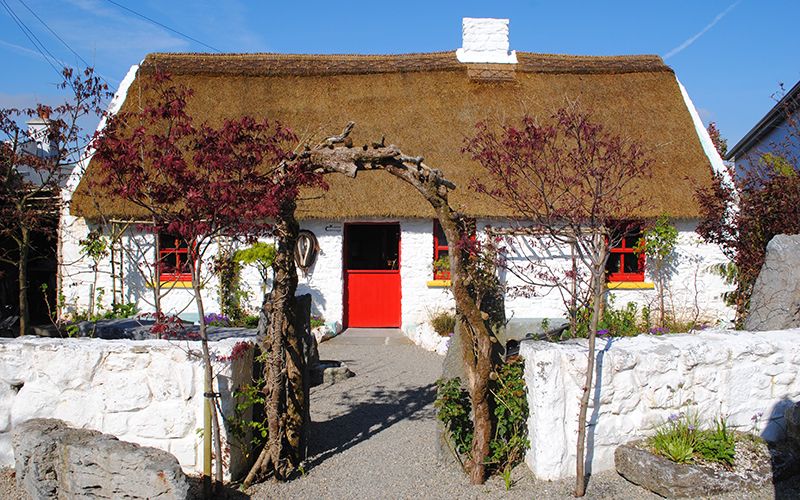 Katie's Claddagh CottageHeritage attraction · 453 yd
 Galway Arts CentreMuseum · 463 yd
 Christopher Columbus MonumentMemorial · 573 yd
 Blake's CastleCastle · 622 yd
 Fortification in Townparks (galway By., St. Nicholas Par.)Fortification · 642 yd
 CastleCastle, tower house · 813 yd
 Caucasian WingnutCaucasian Wingnut · 1008 yd
 GinkgoGinkgo · 1036 yd
Other information
Photo: National Inventory of Architectural Heritage · Website use allowed for educational or private purposes with source credit