What is recorded here
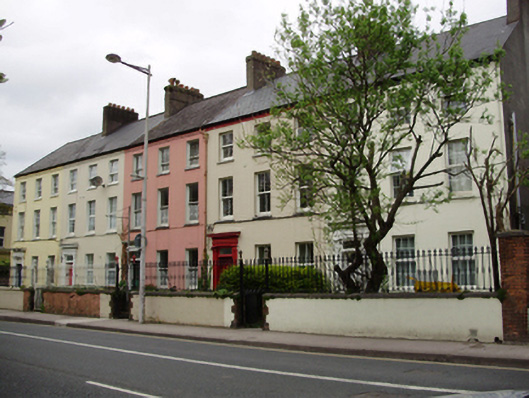
Terrace of five three-bay two-storey houses, dated 1853, having returns and various extensions to rears. Some now converted to apartments/flats. Pitched slate and artificial slate roofs with rendered chimneystacks and cast-iron rainwater goods on cast-iron eaves brackets. Rendered walls with slate hanging to west elevation. Square-headed window openings with limestone sills, six-over-three pane timber sliding sash windows to second floor and six-over-six pane timber sliding sash windows to first and ground floor of western house. One-over-one sash windows and uPVC windows to rest of houses. Square-headed door openings with timber surrounds comprising pilasters having round-headed panels supporting fascia and canopies to timber panelled doors and overlights. Cast-iron pedestrian and vehicular gates with cast-iron piers and rendered boundary wall with cut limestone coping.
A fine, well proportioned terrace which is enhanced by the retention of historic features such as the timber sliding sash windows, classically inspired timber door surrounds and limestone steps. The three-storey scale with diminishing windows give a vertical thrust to its long horizontal form. The slate-hung west gable wall is a notable feature. Set behind well designed railings and gates, it makes a notable contribution to the streetscape.
This does not grant access. Most recorded buildings are privately owned; view them only from public ground unless the owner allows entry.
Places near here
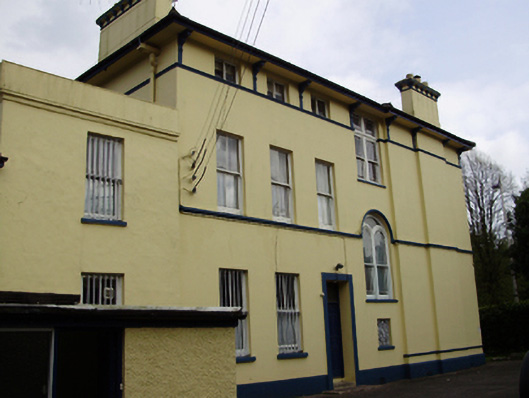 Hawthornhouse · 47 yd
 Cycling InformationVisitor information · 60 yd
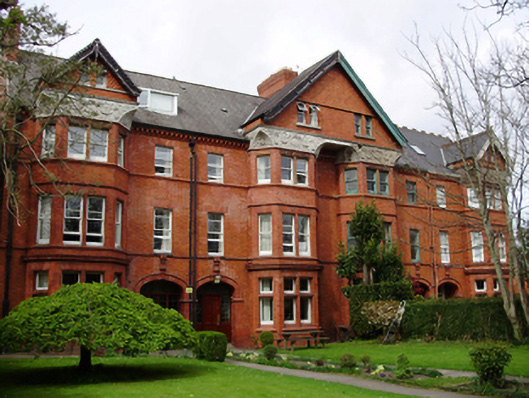 Cork International Hostelhouse · 92 yd
 Cork Public MuseumMuseum · 174 yd
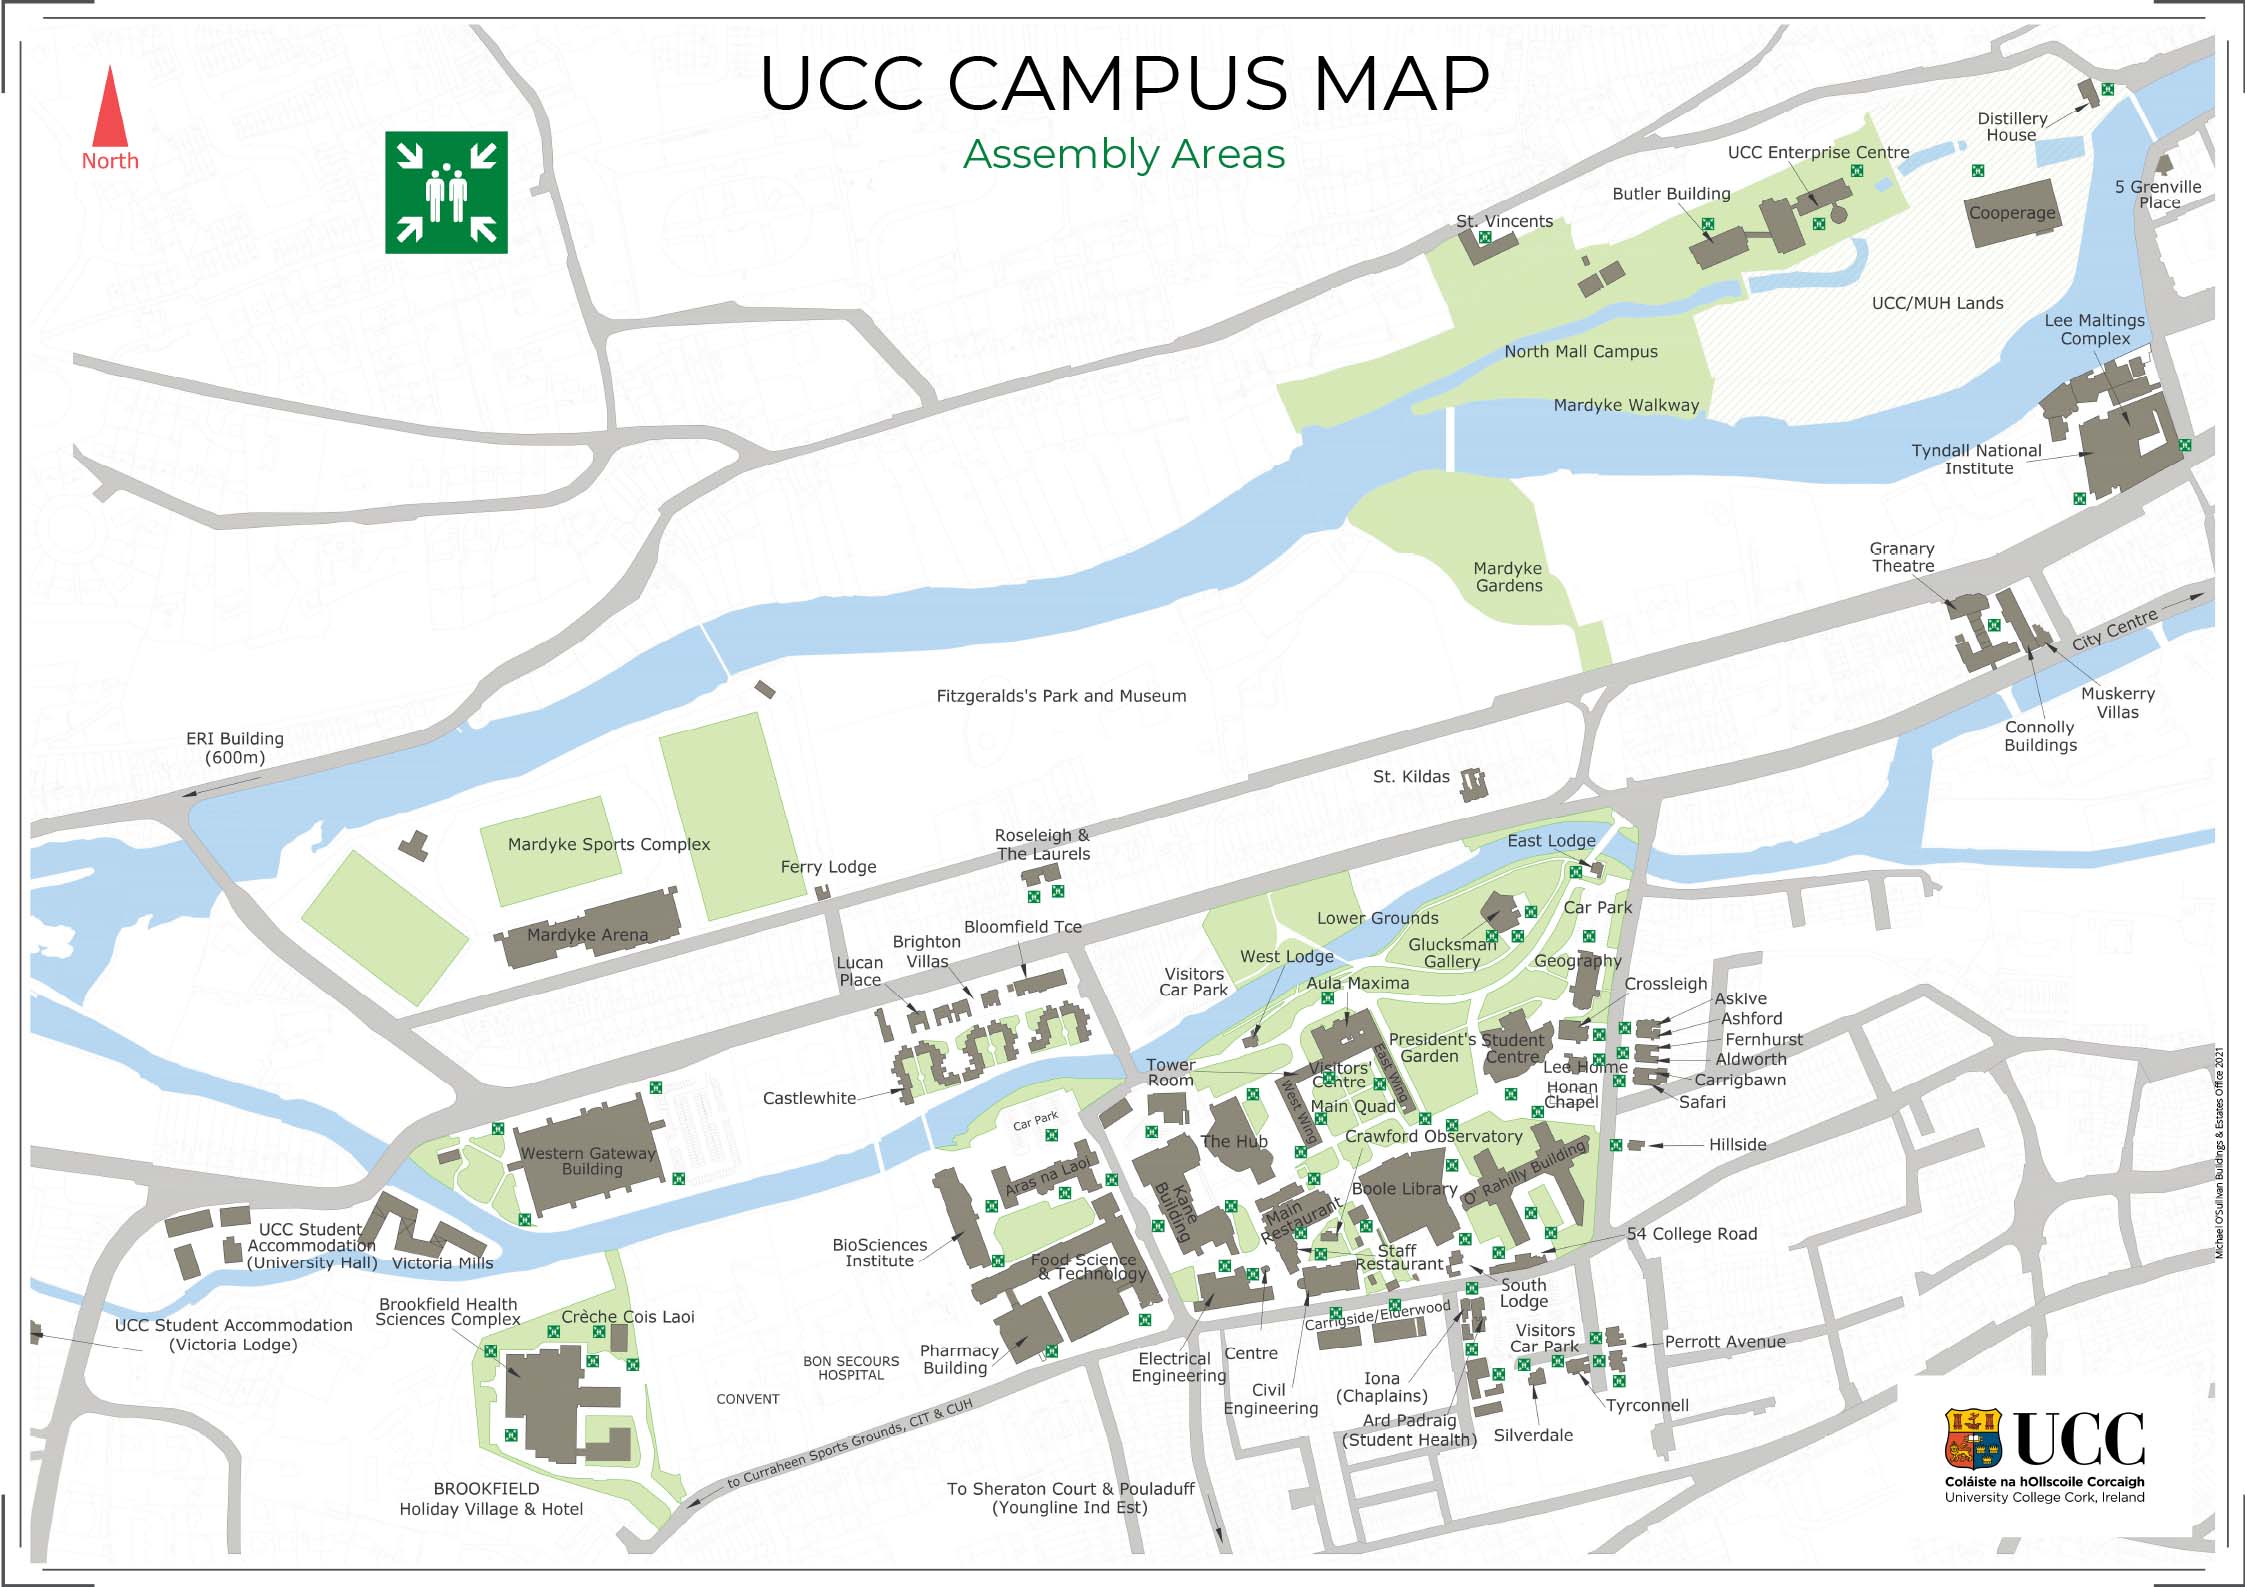 UCC Visitors CentreVisitor information · 174 yd
 Passage tomb art (present location) in Cork CityPassage tomb art (present location) · 182 yd
 John Joe KavanaghMemorial · 214 yd
 IRA Volunteers MemorialMemorial · 225 yd
 Hybrid catalpaHybrid catalpa · 227 yd
 Glucksman GalleryMuseum · 229 yd
 Glossy privetGlossy privet · 239 yd
 Gill Abbey (Site of) (1949-50)Religious house, Augustinian canons · 436 yd
Other information
Photo: National Inventory of Architectural Heritage · Website use allowed for educational or private purposes with source credit