What is recorded here
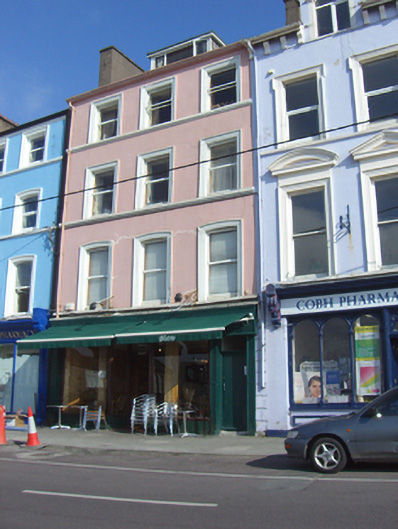
Attached three-bay four-storey with dormer attic former house, built c. 1860, with timber shopfront to front (south) elevation. Now in use as restaurant and apartments. Pitched slate roof with rendered chimneystacks. Rendered walls. Square-headed openings to second and third floors having render moulded surrounds, continuous sill courses and replacement uPVC windows throughout. Camber-headed window openings to first floor having render moulded surrounds. Recent timber shopfront comprising cornice, fascia and consoles. Square-headed display windows with timber mullions and centrally placed square-headed opening having overlight and half-glazed timber panelled double-leaf doors. Square-headed opening with overlight and timber panelled door.
The façade of this building is enlivened and enhanced by the decorative render detail including the sill courses and window surrounds. Ornate render mouldings were applied to many buildings in Cobh in the later part of the nineteenth and early twentieth centuries. This render detail creates continuity and contributes to the character of the town.
This does not grant access. Most recorded buildings are privately owned; view them only from public ground unless the owner allows entry.
Places near here
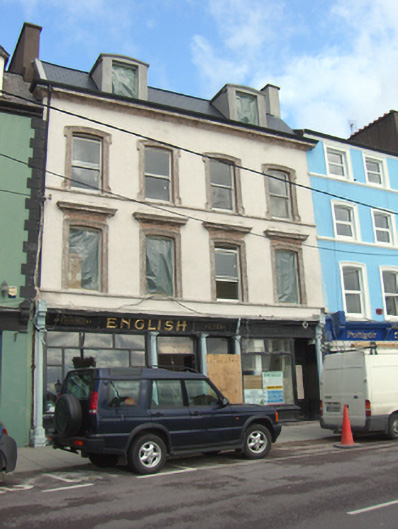 Englishhouse · 18 yd
 Cork Harbour TragedyMemorial · 28 yd
 quay/wharfquay/wharf · 34 yd
 Saint Colman's Cathedral, CobhCathedral · 200 yd
 Titanic MemorialMemorial · 220 yd
 Cobh Tourist OfficeVisitor information · 308 yd
 The BenchViewpoint · 498 yd
 Heritage CentreMuseum · 615 yd
 Fulacht fia in CarrignafoyFulacht fia · 1241 yd
 HaulbowlineIslet · 1354 yd
 Ordnance Ground, Admiralty PropertyBastioned fort · 1533 yd
 Rocky IslandIslet · 1.0 mi
Other information
Photo: National Inventory of Architectural Heritage · Website use allowed for educational or private purposes with source credit