
What is recorded here
Detached five-bay single-storey vernacular house, built c. 1800. Hipped thatched roof with low rendered chimneystacks. Roughcast rendered walls with render plinth course and edging. Square-headed window openings with one-over-one pane timber sliding sash windows, render reveals and stone sills. Square-headed door opening with timber panelled door, paned overlight and render reveal. Single-storey range of outbuildings to south with pitched slate roof, painted rubble stone walls, square-headed door openings with timber lintels and segmental-arched vehicular entrance with cut-stone voussoirs and timber battened double-leaf doors.
This house occupies a large site, back from the road with a large space to its front. Its setting is enhanced by the outbuilding to the south. Its single-storey rectangular form is characteristic of houses of its type, as is the steep and deep thatched roof, the retention of the latter being is a significant feature and increasingly rare in Ireland today.
This does not grant access. Most recorded buildings are privately owned; view them only from public ground unless the owner allows entry.
Places near here
 Father Murphy's Bridgebridge · 875 yd
 Enclosure in BanteerEnclosure · 937 yd
 Church in BanteerChurch · 1437 yd
 Mount Hillary - Father Murphy LoopWalking route · 1.1 mi
 Burnt spread in FermoyleBurnt spread · 1.2 mi
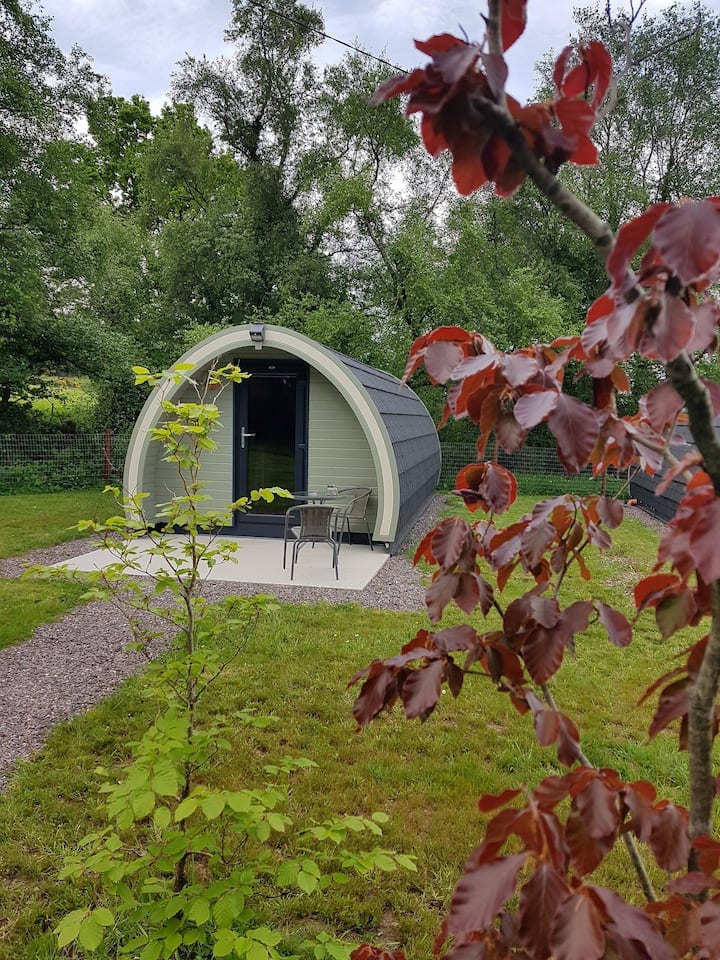 Mount Hillary - Mount Hillary LoopWalking route · 1.2 mi
 Clonmeen Court (Site of)House, fortified house · 1.4 mi
 St Fursey's WellSpring · 1.5 mi
 CastleCastle, unclassified · 1.7 mi
 Mount HillaryMountain / peak · 1.9 mi
 Battle of Knocknaclashybattle · 3.1 mi
 Kanturk CastleHeritage attraction · 3.3 mi
Other information
Photo: National Inventory of Architectural Heritage · Website use allowed for educational or private purposes with source credit