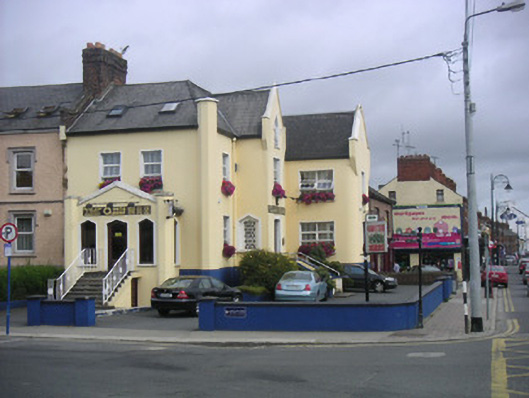
What is recorded here
Corner-sited end-of-terrace three-bay two-storey over basement with attic former house, dated 1834, now used as offices. Full-height projecting gabled centre bay to east, two-storey advanced gable-fronted block to north, gable-fronted porch projecting from south elevation. Hipped and pitched slate roofs, clay ridge and hip tiles, smooth rendered shouldered corbelled chimneystack, painted verge coping, pronounced gable shoulders, rooflights to south pitch, moulded cast-iron gutters to overhanging eaves, circular cast-iron downpipes. Painted smooth rendered walling, projecting plinth, octagonal buttresses to corners, stucco crest to north block bearing letters. Square-headed window openings, smooth rendered surrounds, painted sills, uPVC windows; pointed arch window openings, smooth rendered surrounds, painted timber casement window to attic centre bay flanked by stucco masks, lattice windows to side elevations ground floor centre bay, timber fixed frame windows to south porch. Square-headed door opening to centre bay, smooth rendered pedimented surround, painted timber panelled door, approached by flight of stone steps, smooth rendered flanking walls, painted coping; pointed arch door opening to south porch, smooth rendered surround, timber and glazed door, approached by flight of stone steps, wrought-iron handrailing. Fronting onto street, bitmac carpark to east and south.
Built in 1834, by Thomas Smith, also architect of Louth Hospital, this house forms a striking feature within the streetscape. Its fine design, dominated by projecting gabled-fronts, adds richness and variety to the streetscape, while a refined decoration, which compliments its form, is provided by the varied window styles and stucco decoration.
This does not grant access. Most recorded buildings are privately owned; view them only from public ground unless the owner allows entry.
Places near here
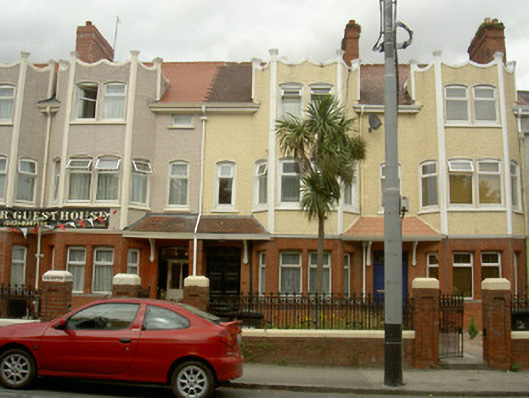 Dunkeldhouse · 42 yd
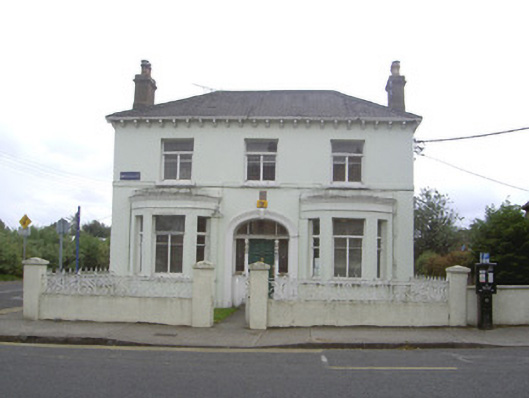 Wilton Househouse · 46 yd
 Photo GalleryHeritage attraction · 592 yd
 Dundalk CentralHeritage attraction · 644 yd
 caveMan-made underground passage · 680 yd
 Ladys Well (Disused)Holy well · 692 yd
 Maid of ErinMemorial · 759 yd
 Bombing 1975Memorial · 774 yd
 CastleCastle, tower house · 1197 yd
 Castletown MotteArchaeological place · 1.4 mi
 Soldiers' PointHeadland · 2.4 mi
 Battle of FaughartMajor battlefield · 3.2 mi
Other information
Photo: National Inventory of Architectural Heritage · Website use allowed for educational or private purposes with source credit