What is recorded here
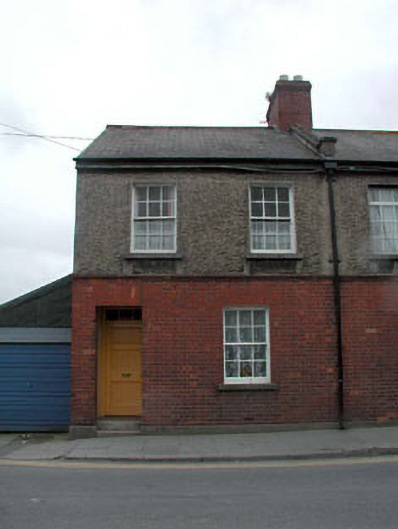
End-of-terrace two-bay two-storey local authority house, c.1930, retaining original. One of a terrace of six. Gable-ended roof with slate. Clay ridge tiles. Red brick chimney stack (shared). Rendered coping to gables. Timber eaves. Cast-iron rainwater goods. Red brick Flemish bond walls to ground floor. Red brick stringcourse to first floor. Roughcast walls to first floor and to remainder. Square-headed openings. Stone sills. 6/6 timber sash windows. Timber panelled door with tongue-and-groove timber panels. Overlight. Road fronted. Concrete flagged footpath to front. Attached single-bay single-storey lean-to recessed garage, c.1970, to left (north-east). Lean-to roof with bitumen felt (including to gable). Roughcast walls. Unpainted. Square-headed door opening. Iron lifting door.
This house, built as part of a terrace of six houses, is an attractive small-scale building that is of social and historic interest, representing an early form of local authority housing in the locality. Constructed of fine materials, the house includes early red brick to ground floor, with variety added to the façade through the use of roughcast to the first floor. The house retains many original features and materials, including timber sash fenestration, an attractive timber door, and a slate roof. The house, together with the remaining houses in the terrace (11814065 - 9/KD-19-14-65 - 9), is an attractive feature on the streetscape of the road leading into Naas from the north-east.
This does not grant access. Most recorded buildings are privately owned; view them only from public ground unless the owner allows entry.
Places near here
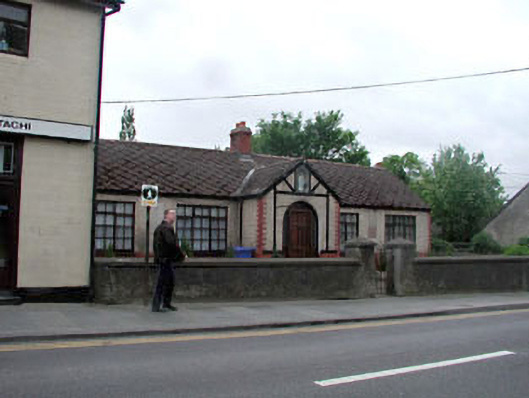 The Widows' Housealmshouse · 64 yd
 Font in Naas WestFont · 130 yd
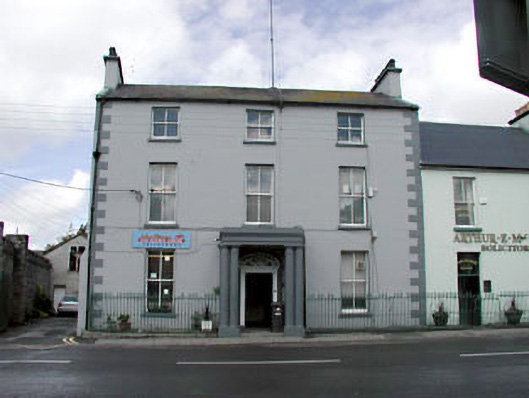 Norton Househouse · 158 yd
 Site of Eustace CastleCastle, tower house · 205 yd
 Poplar SquarePicnic place · 205 yd
 Site of Black CastleCastle, unclassified · 384 yd
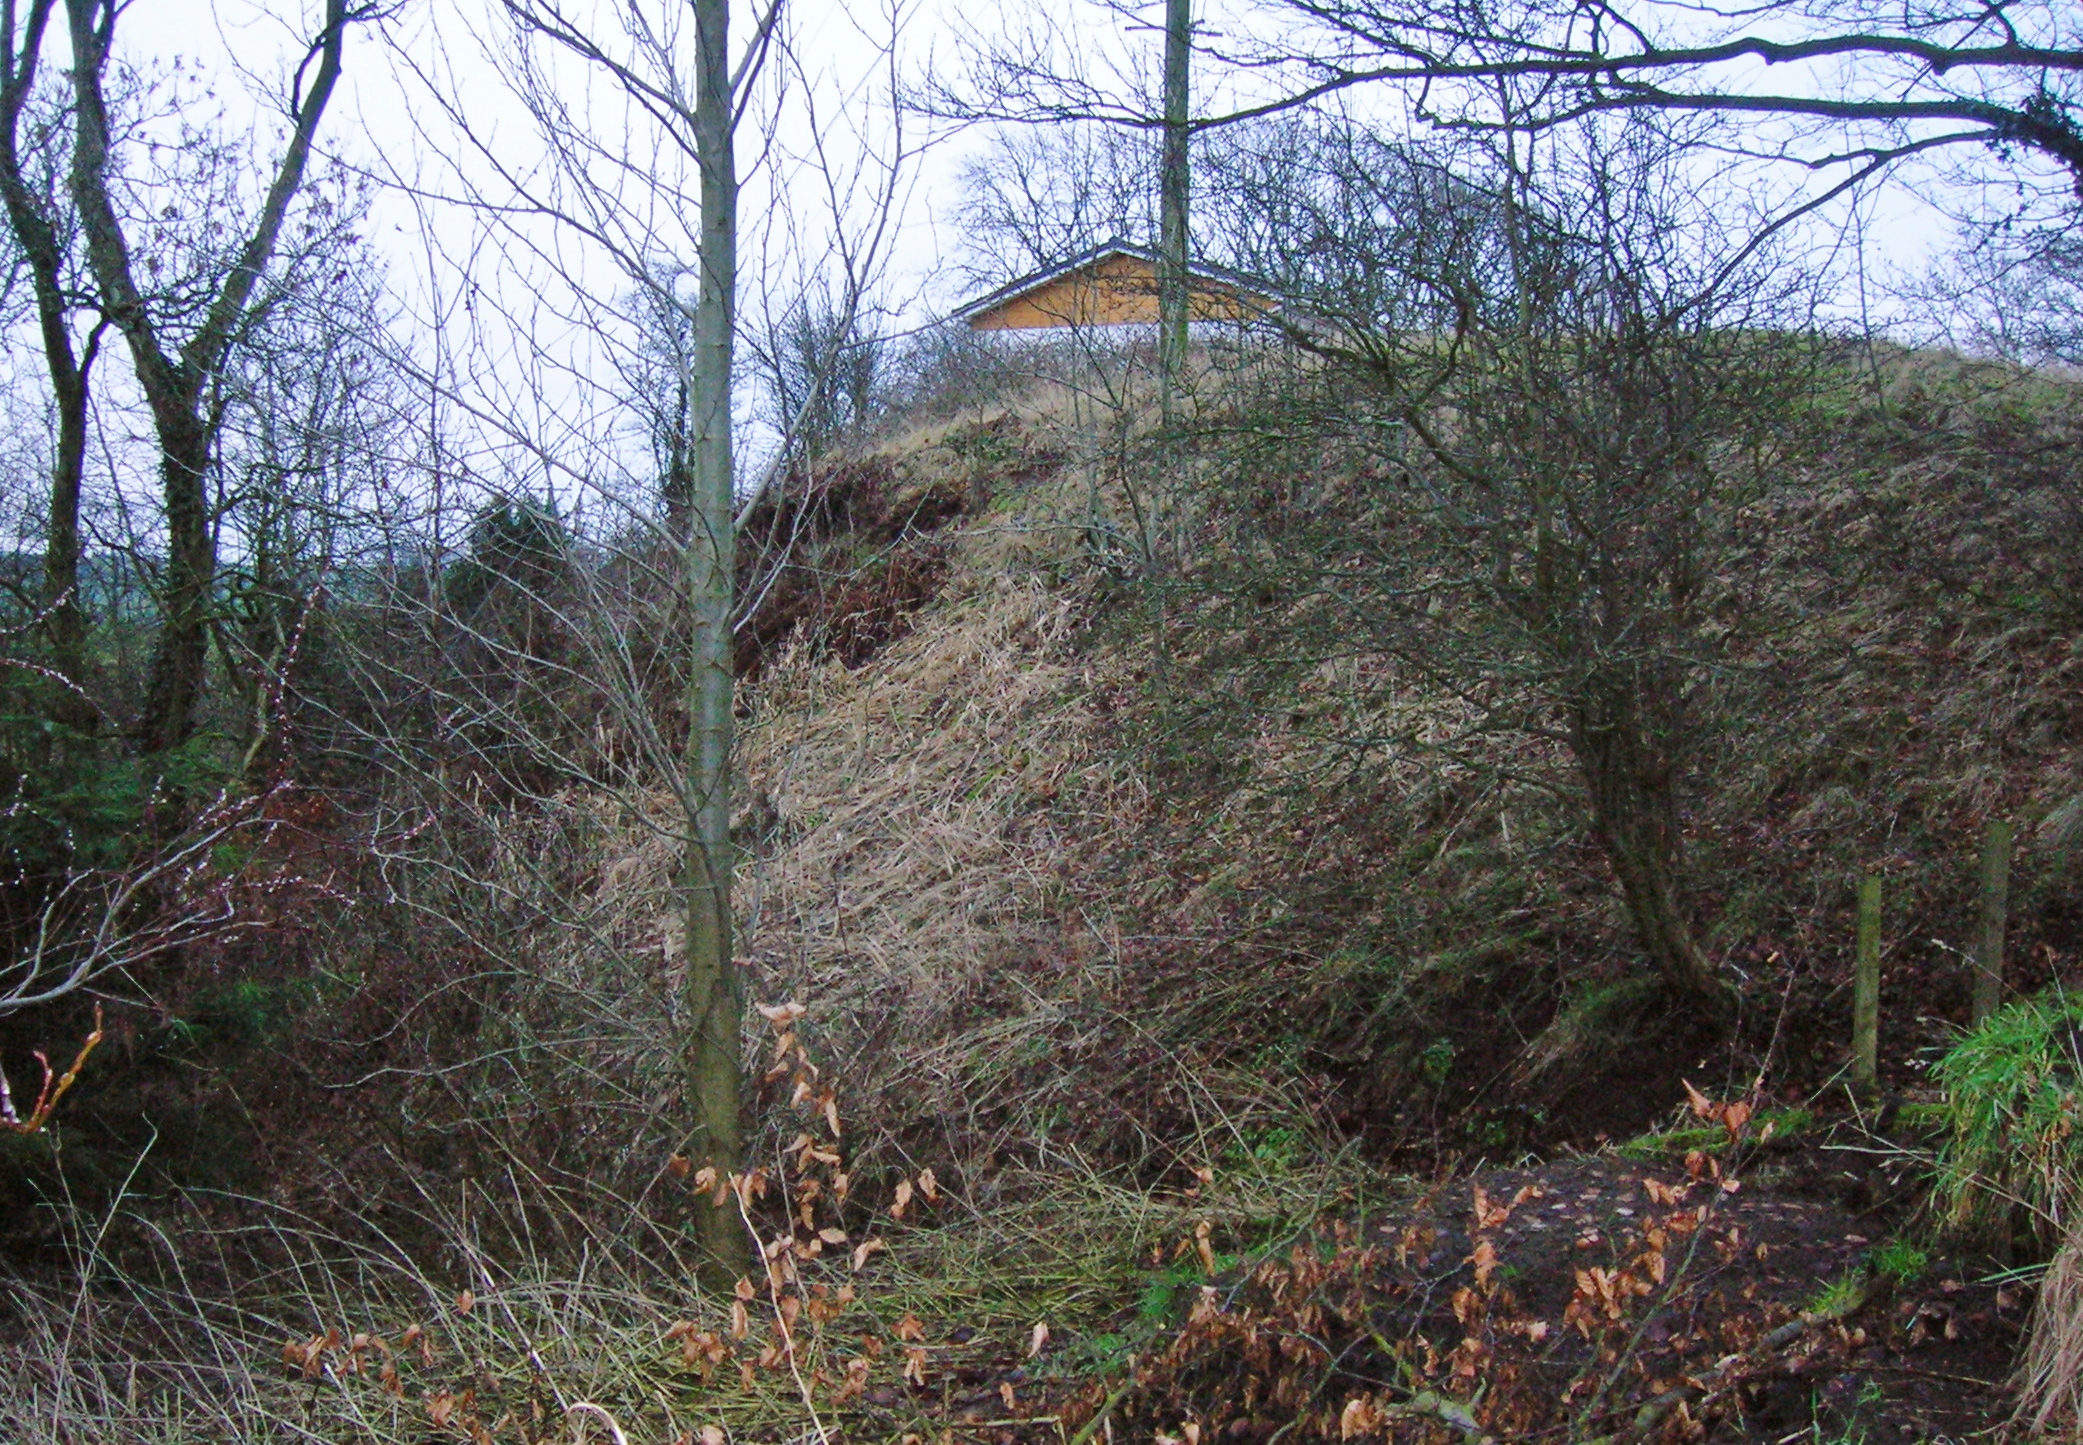 North MoteArchaeological place · 444 yd
 Monread District Park WoodsWood · 1287 yd
 Naas ParkWood · 1460 yd
 Cupidstown HillMountain / peak · 6.8 mi
 Athgoe HillMountain / peak · 7.6 mi
 Saint Finian's WellSpring · 8.1 mi
Other information
Photo: National Inventory of Architectural Heritage · Website use allowed for educational or private purposes with source credit