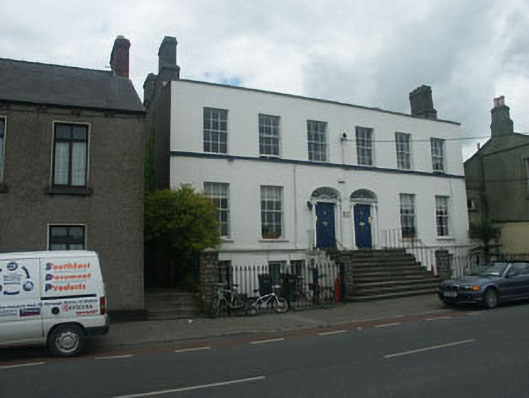
What is recorded here
End of terrace group comprising of a pair of largely identical three-bay two-storey over basement, double-pile former houses, built c.1810, amalgamated to become a convalescent home c.1899, and in use as a language institute. The pair were originally semi-detached, but are now joined to the terrace to the north side by means of a flat-roofed, single-storey over basement extension. The façade is finished in painted lined render, with a sill course to the first floor and a string course below the ground floor windows. The extension is finished in unpainted render. The double-gabled pitched roof, which is largely hidden behind a tall parapet, is slated and has rendered chimneystacks. The entrances to both former houses are identical, each consisting of a panelled timber door, Ionic three-quarter column jambs, relatively plain entablature and an elliptical fanlight with ‘petal’ tracery. The entrances are reached via a shared flight of stone steps with simple wrought-iron railings and stone end piers. There are doorways to the basement level, both with mainly glazed replacement doors. The windows are flat-headed and filled with six over six and six over three timber sash frames. The extension has a single window with fixed light timber frame. The basement areas are enclosed with cast-iron railings. The property has a roadside frontage, but is set back from the line of the rest of the terrace.
Largely well-preserved pair of late-Georgian terraced houses, of a type not uncommon throughout the whole country, but something of a rarity in Bray.
This does not grant access. Most recorded buildings are privately owned; view them only from public ground unless the owner allows entry.
Places near here
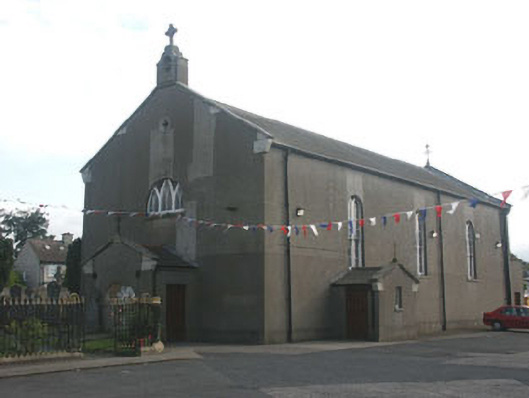 Saint Peter's Catholic Churchchurch/chapel · 105 yd
 Stone PineStone Pine · 167 yd
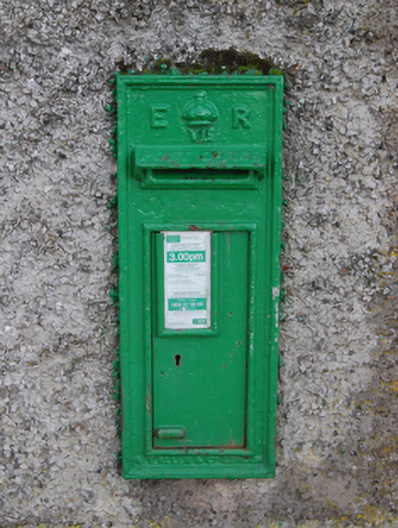 post boxpost box · 250 yd
 Abbey WellHoly well · 354 yd
 Cas.Castle, tower house · 358 yd
 Corke Abbey (on site of abbey)Church · 432 yd
 European YewEuropean Yew · 620 yd
 Christopher ThompsonMemorial · 639 yd
 St. James GateVisitor information · 1665 yd
 Naylor's CoveBeach / strand · 1.4 mi
 Graveyard in BallymanGraveyard · 1.5 mi
 IndicatedCastle, tower house · 1.5 mi
Other information
Photo: National Inventory of Architectural Heritage · Website use allowed for educational or private purposes with source credit