
What is recorded here
Detached three-bay two-storey house, built c.1850, with single-bay single-storey projecting porch. Hipped natural slate roof with rendered chimneystacks and cast-iron rainwater goods. Roughcast walls on plinth course with rendered strips to corners. Square-headed window openings with two-over-two timber sliding sash windows. Set perpendicular to main road with complex of rubble stone outbuildings to north.
An appealing and well-balanced house, probably of mid nineteenth-century construction, which retains much of its early character and form. The complex of outbuildings to the north, some showing corrugated-iron roofs and some showing slate roofs, complete the setting.
This does not grant access. Most recorded buildings are privately owned; view them only from public ground unless the owner allows entry.
Places near here
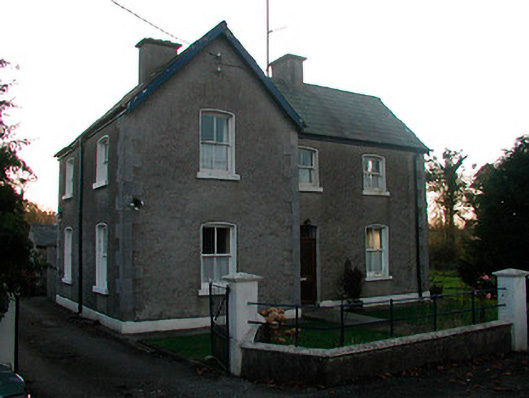 school master's houseschool master's house · 592 yd
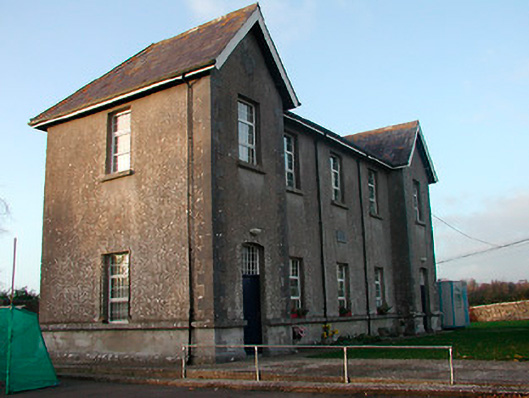 Drumraney National Schoolschool · 614 yd
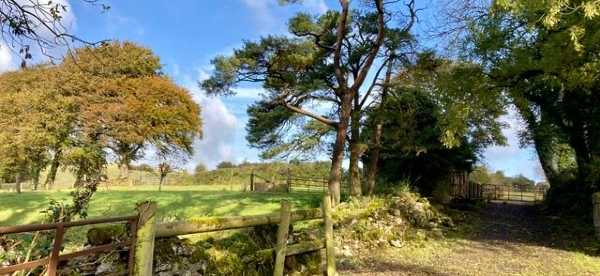 Man-made underground passage in ArdborraMan-made underground passage · 1566 yd
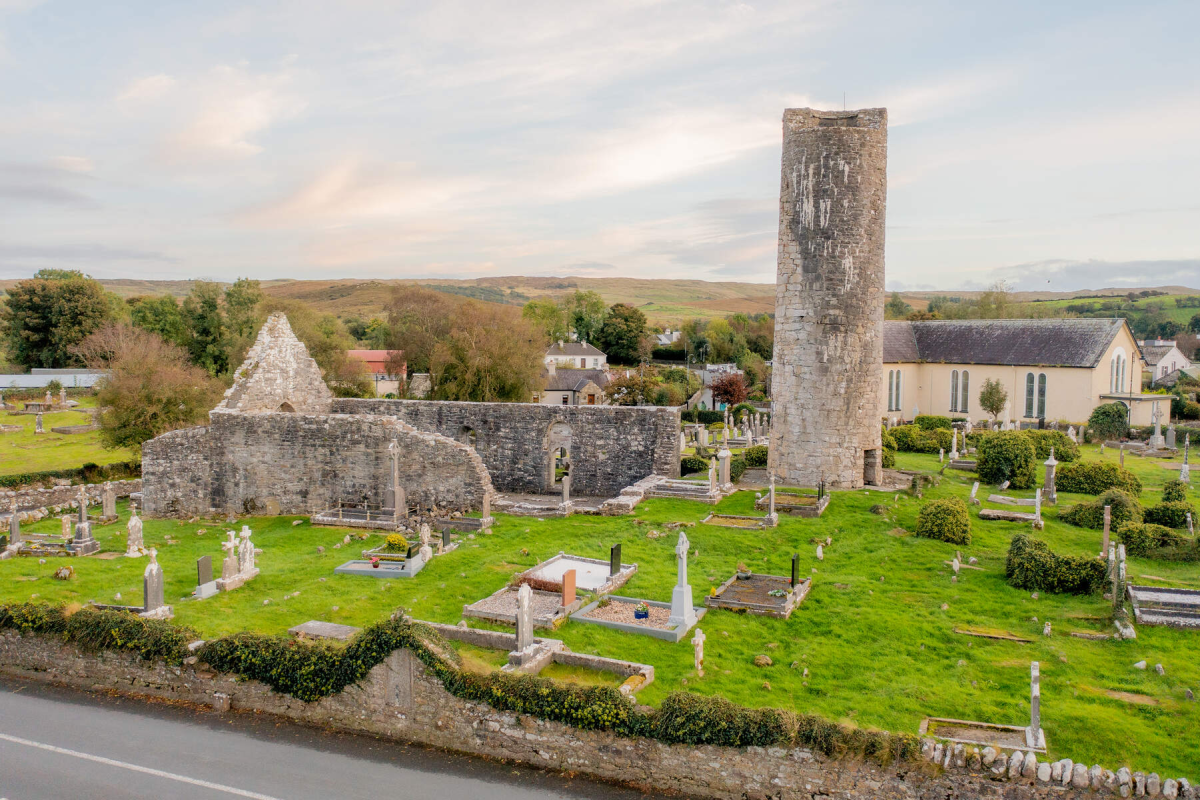 Tober EnainHoly well · 1742 yd
 Ardnagragh CastleCastle, tower house · 1.2 mi
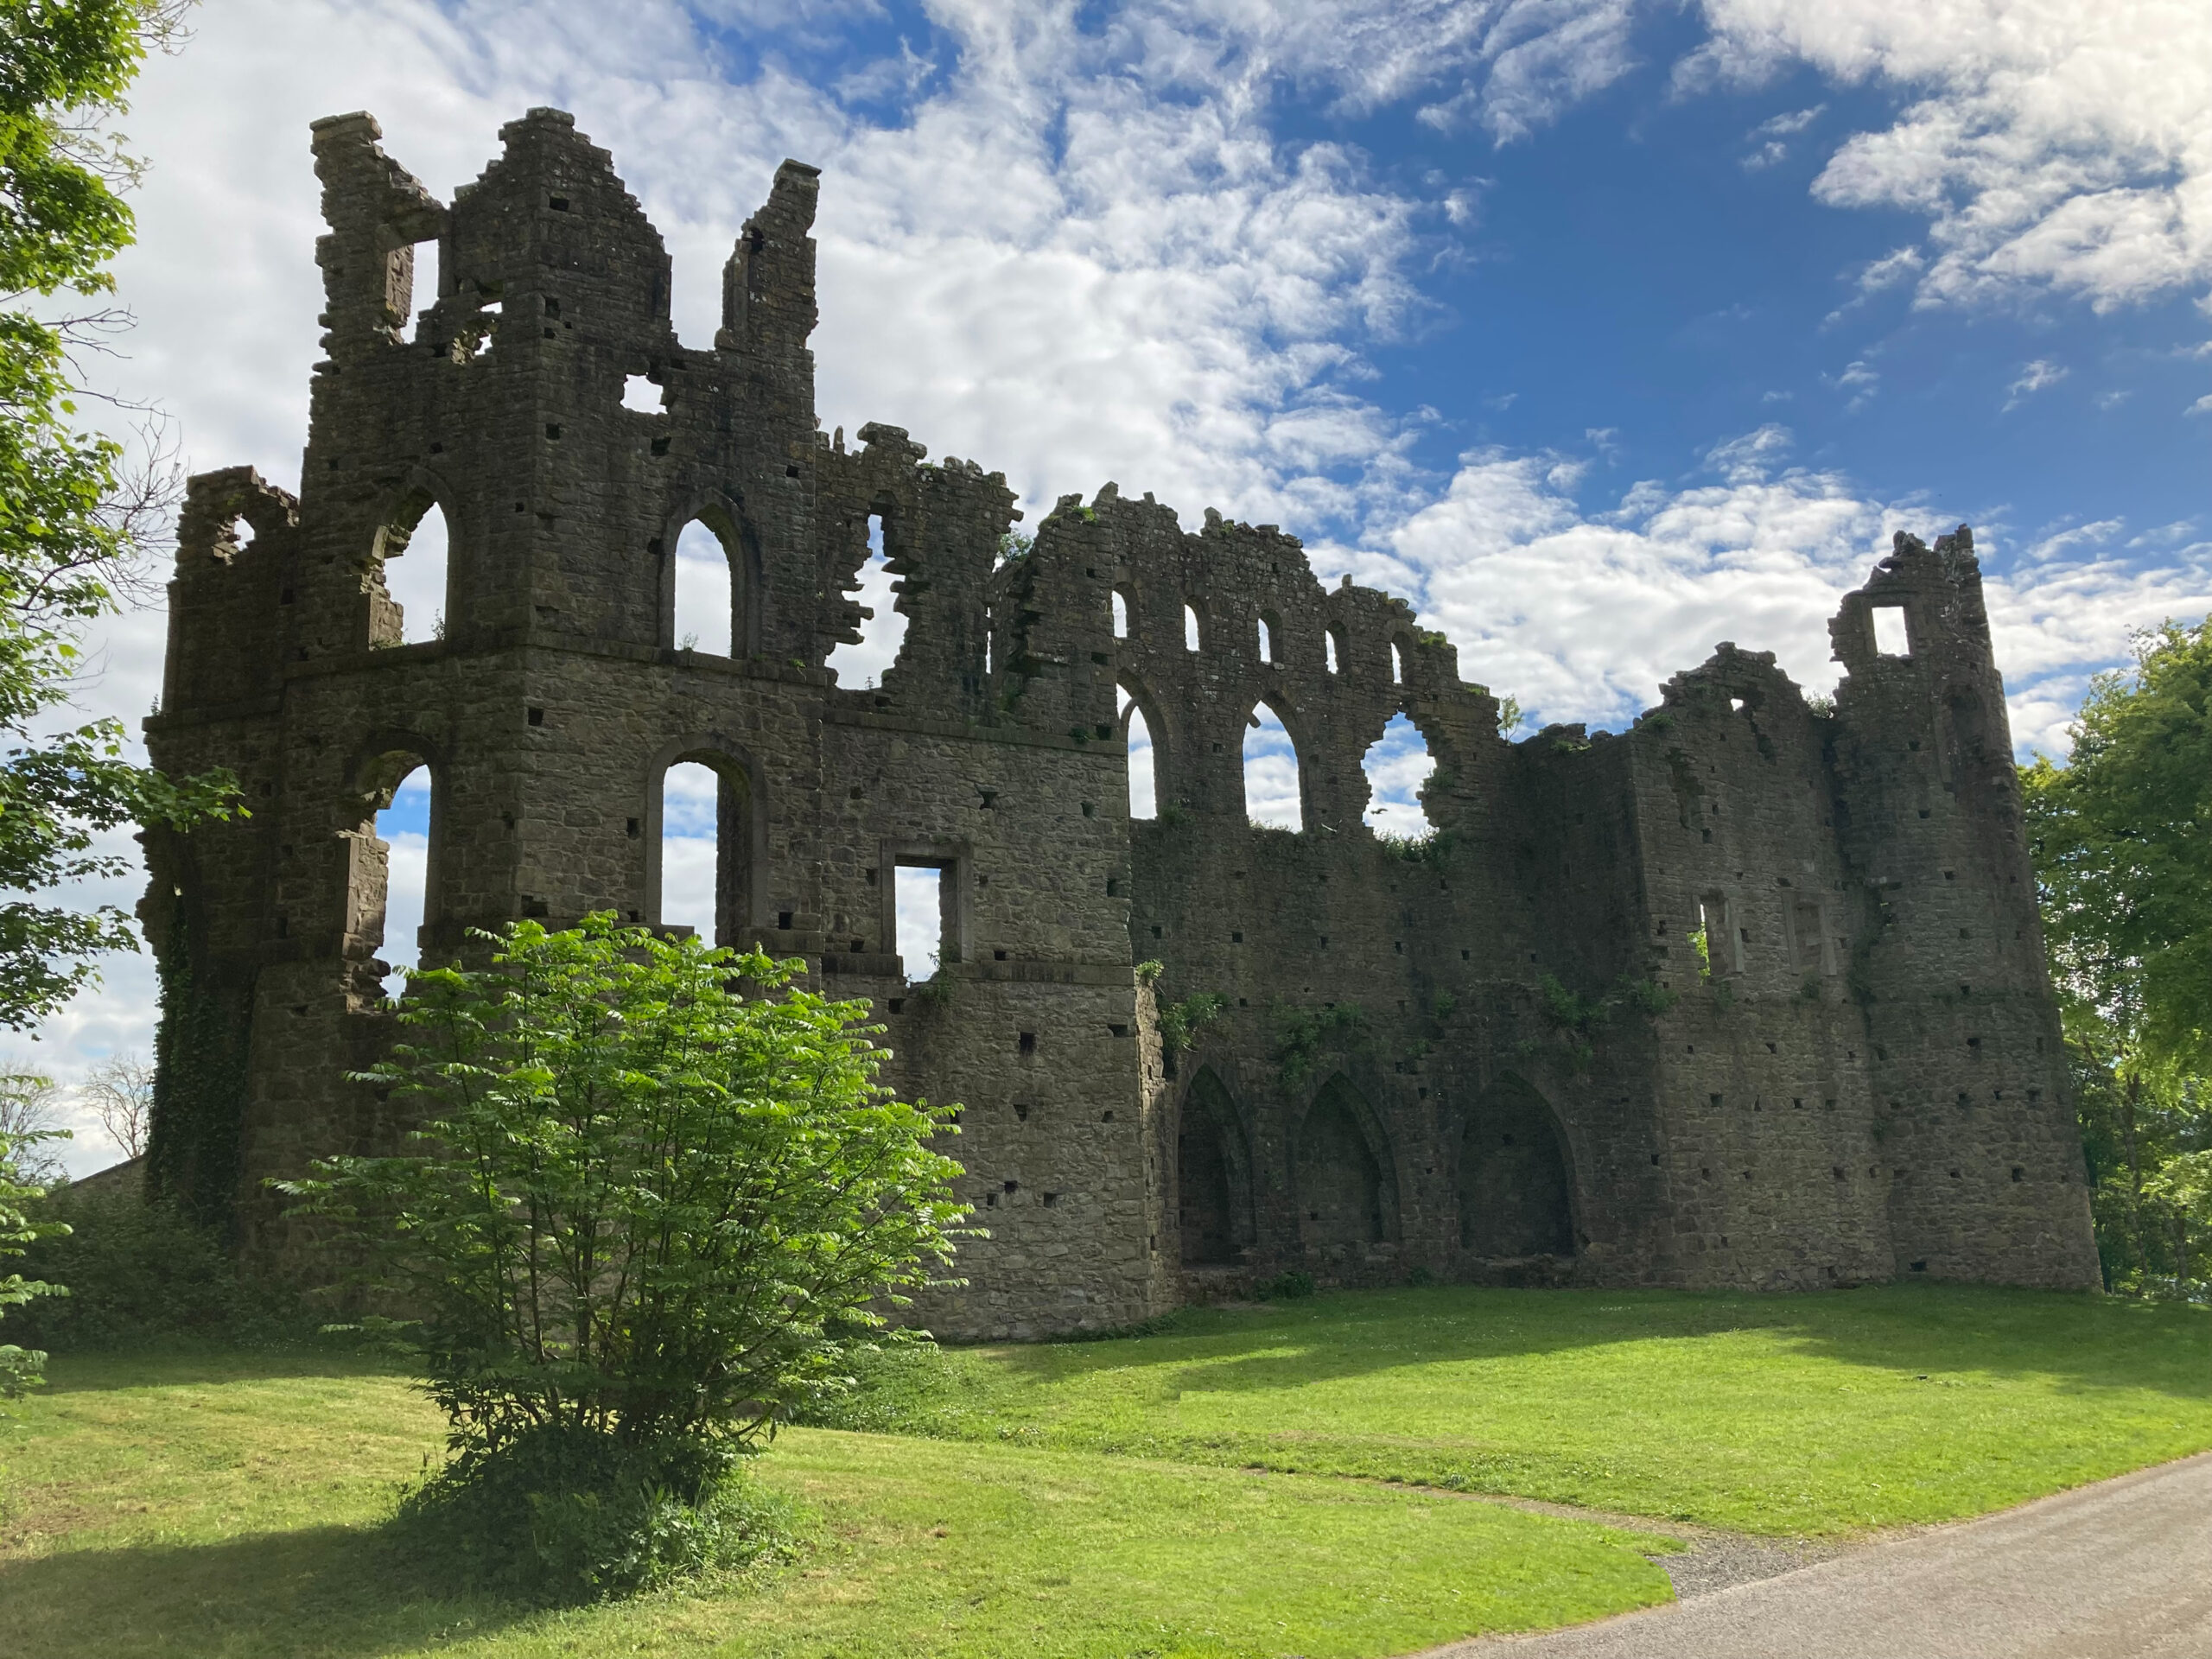 Sterns Folly, The BreenCastle, ringwork · 1.4 mi
 Noughaval CemeteryArchaeological place · 3.4 mi
 European BeechEuropean Beech · 4.8 mi
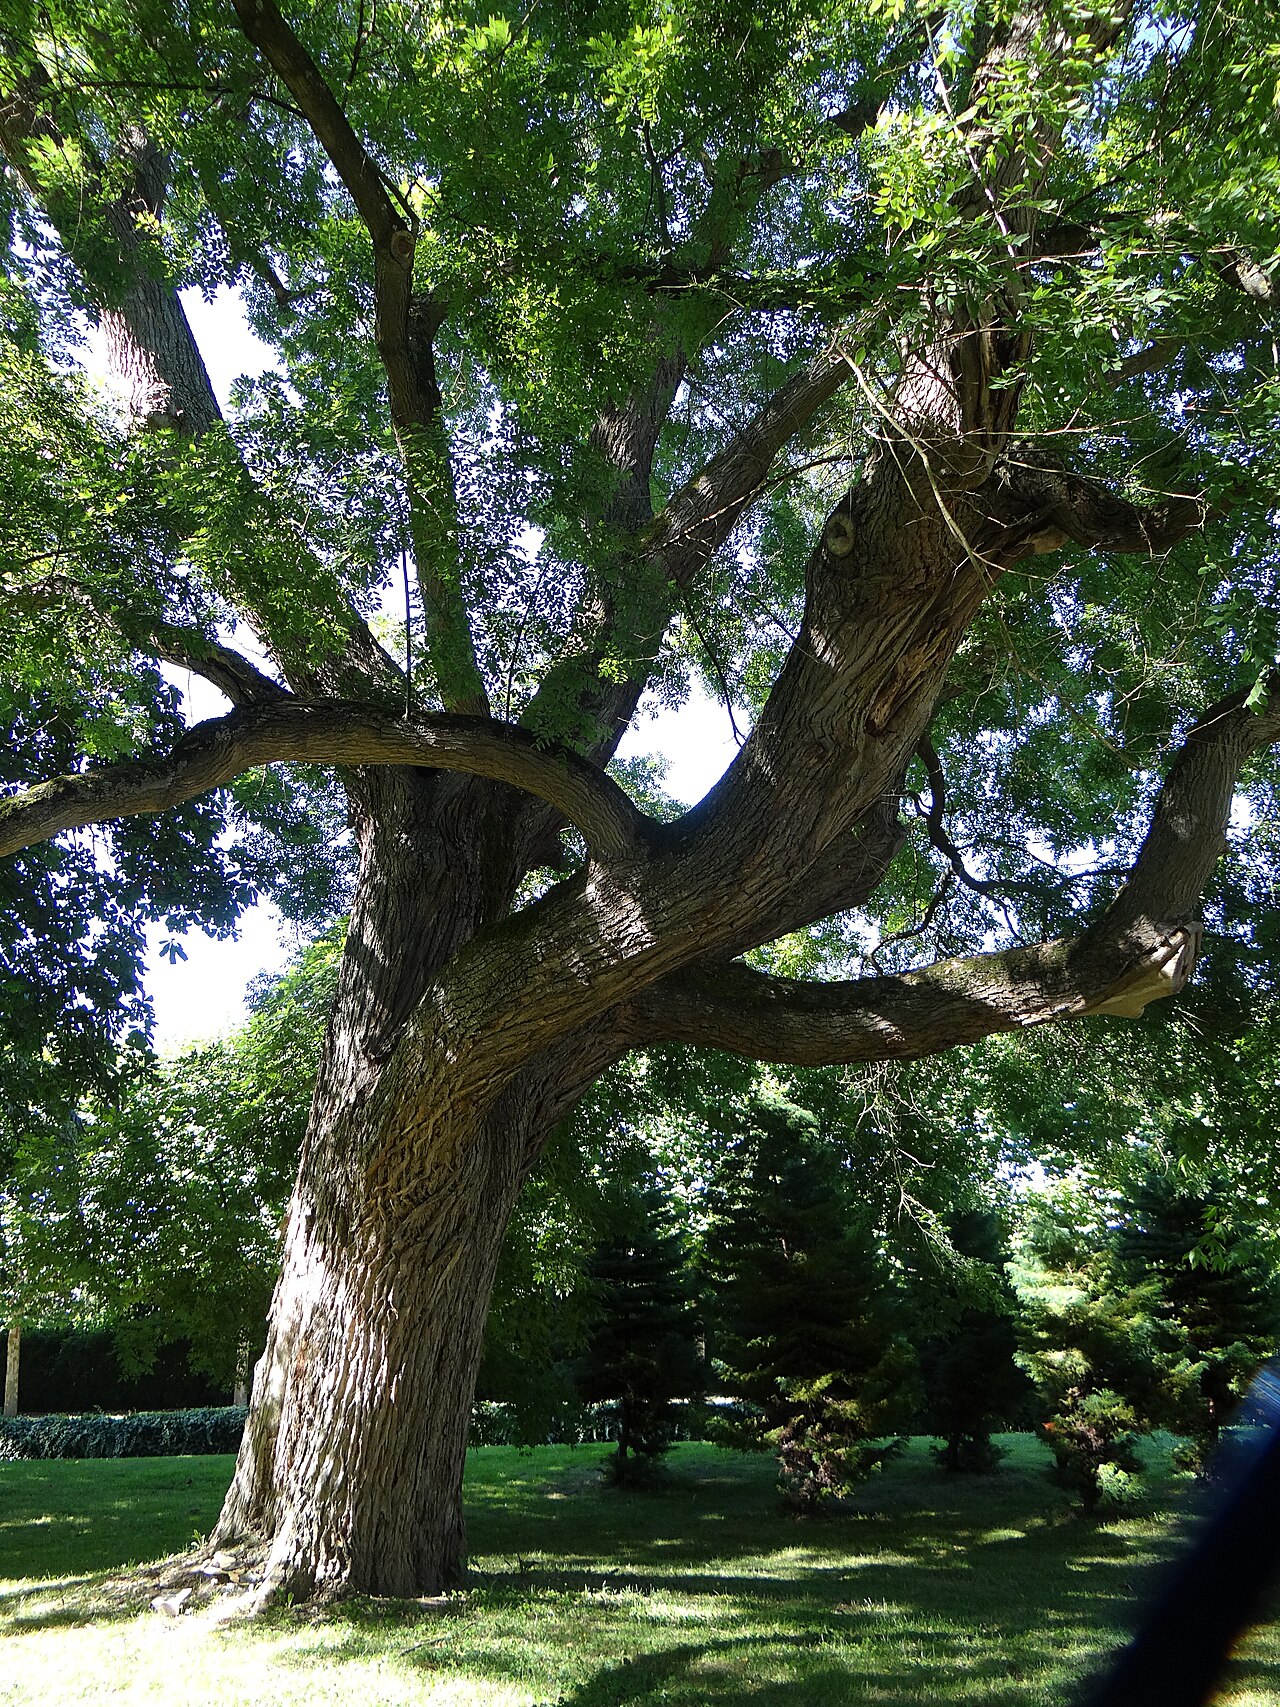 Japanese pagoda treeJapanese pagoda tree · 5.3 mi
 Athlone Music MuseumMuseum · 8.2 mi
 1916 Centenery CommemorationMemorial · 8.3 mi
 Beam IslandIslet · 8.3 mi
Other information
Photo: National Inventory of Architectural Heritage · Website use allowed for educational or private purposes with source credit