
What is recorded here
Detached three-bay two-storey house, built c.1890, with porch, and having two-storey extension to rear. Replacement pitched slate roof, with raised eaves course, corbelled kneeler stones, replacement rainwater goods, and having rendered chimneystacks to gables with cornice copings. Porch has flat felt roof with raised crenellated parapet flanked by gablets over consoles on scrolled brackets atop panelled pilasters. Hipped slate roof to extension. Smooth rendered lined-and-ruled walls with raised painted plinth course and raised quoins. Square-headed openings with decorative render band having roughcast rendered header with decorative keystone incorporating heart and diamond motif, painted stone sills and margined one-over-one pane timber sliding sash windows. Elliptical-headed doorway with decorative moulded rendered surround, timber panelled door and plain fanlight, flanked by square-headed sidelights with geometric glazing. Set on elevated site, parallel to and back from road, with garden to front, enclosed by rubble stone boundary wall. Single-storey outbuildings to northwest.
A handsome, modest dwelling with attractive render mouldings. The building has been composed symmetrically around a central porch and retains much of its early form and character. The survival of original features, including margined timber sash windows and stucco detailing to the window surrounds and porch, enhances the facade. The outbuildings and boundary wall complete the setting.
This does not grant access. Most recorded buildings are privately owned; view them only from public ground unless the owner allows entry.
Places near here
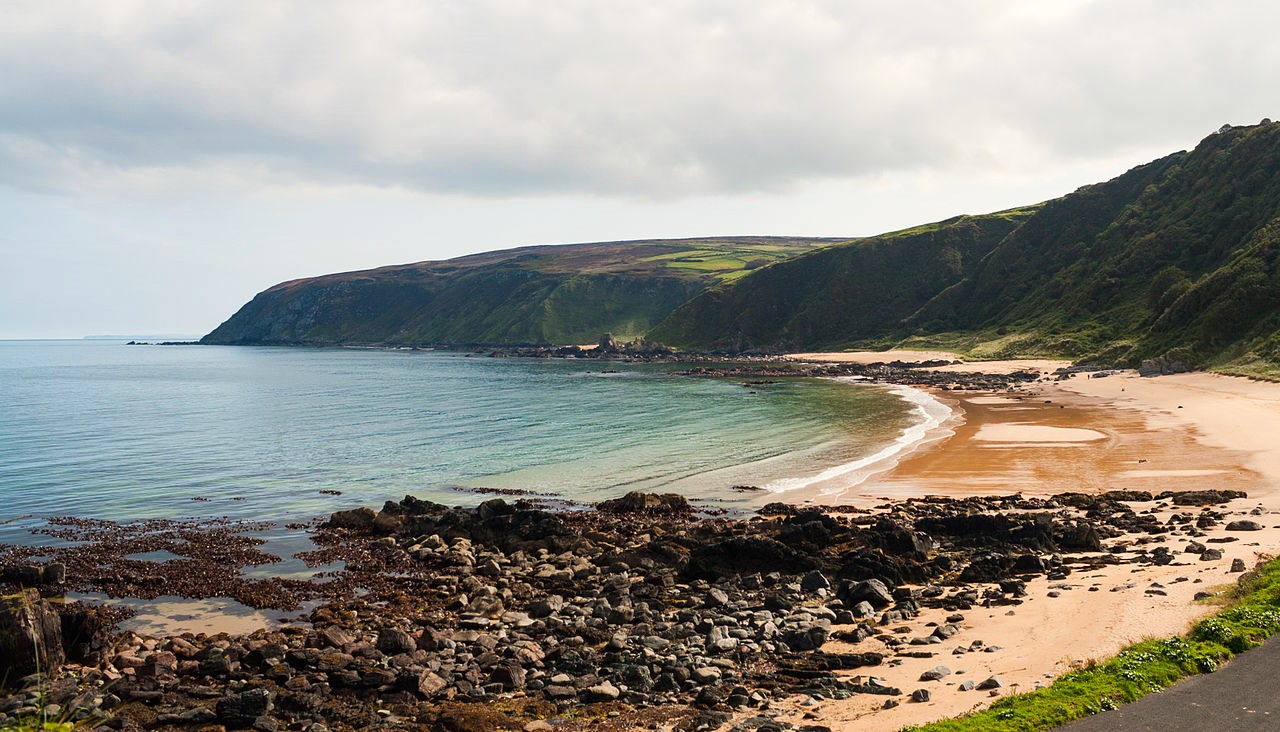 Drumnacraig BeachBeach / strand · 404 yd
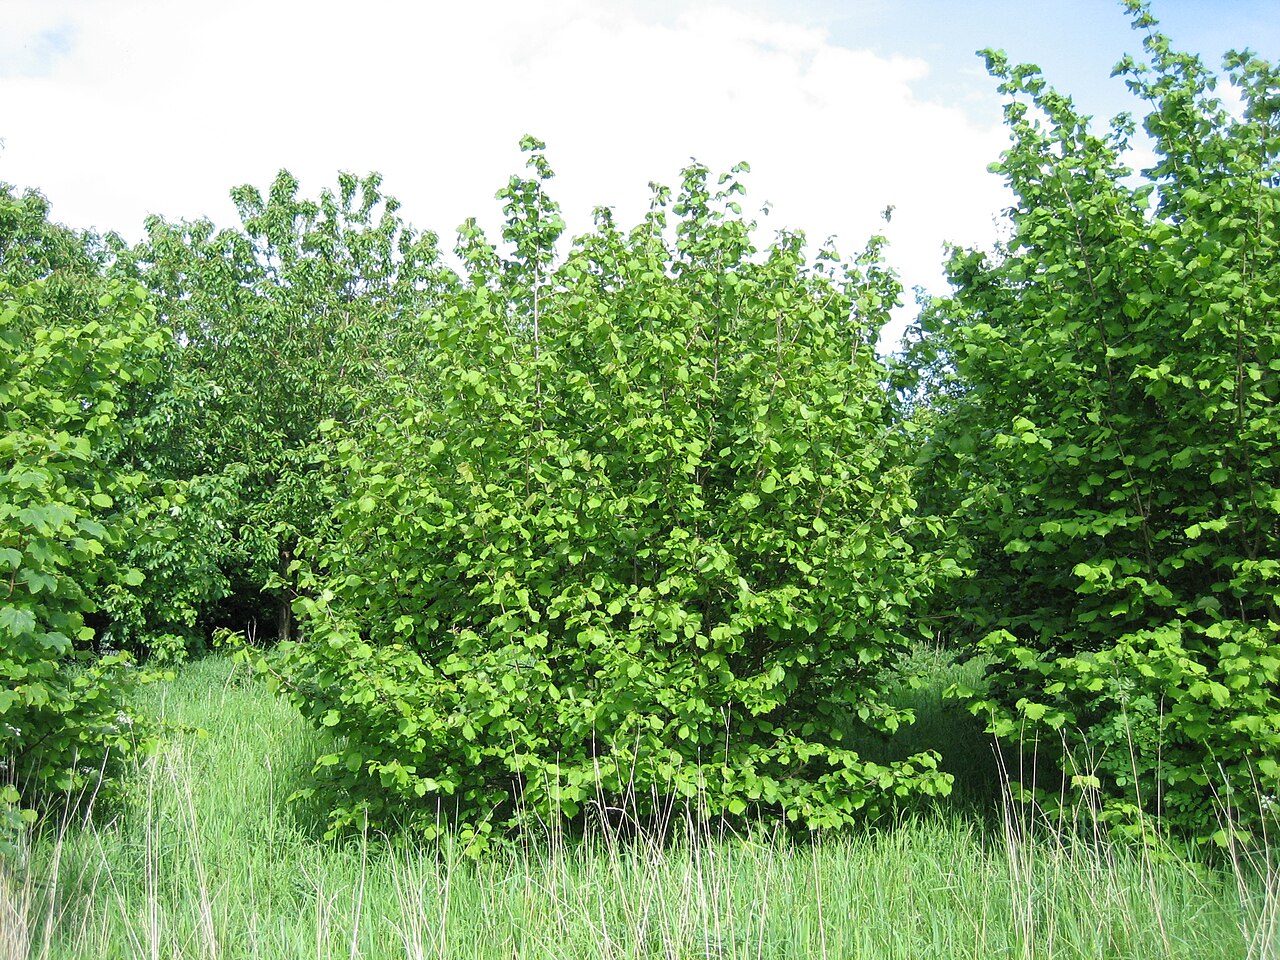 HazelHazel · 1086 yd
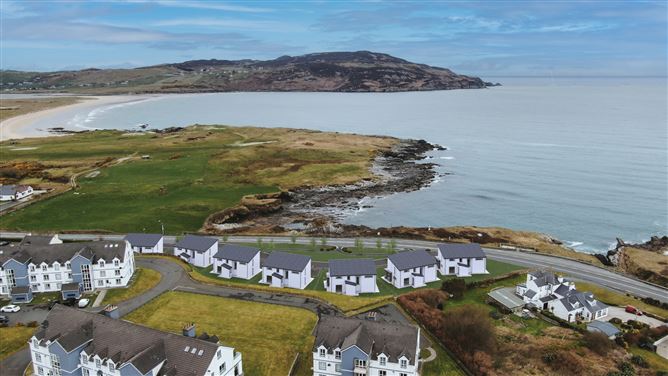 Promontory fortPromontory fort, coastal · 1432 yd
 Old CastleCastle, unclassified · 1435 yd
 Wych ElmWych Elm · 1.1 mi
 Carrablagh Housecountry house · 1.2 mi
 Fortification in CroaghrossFortification · 1.3 mi
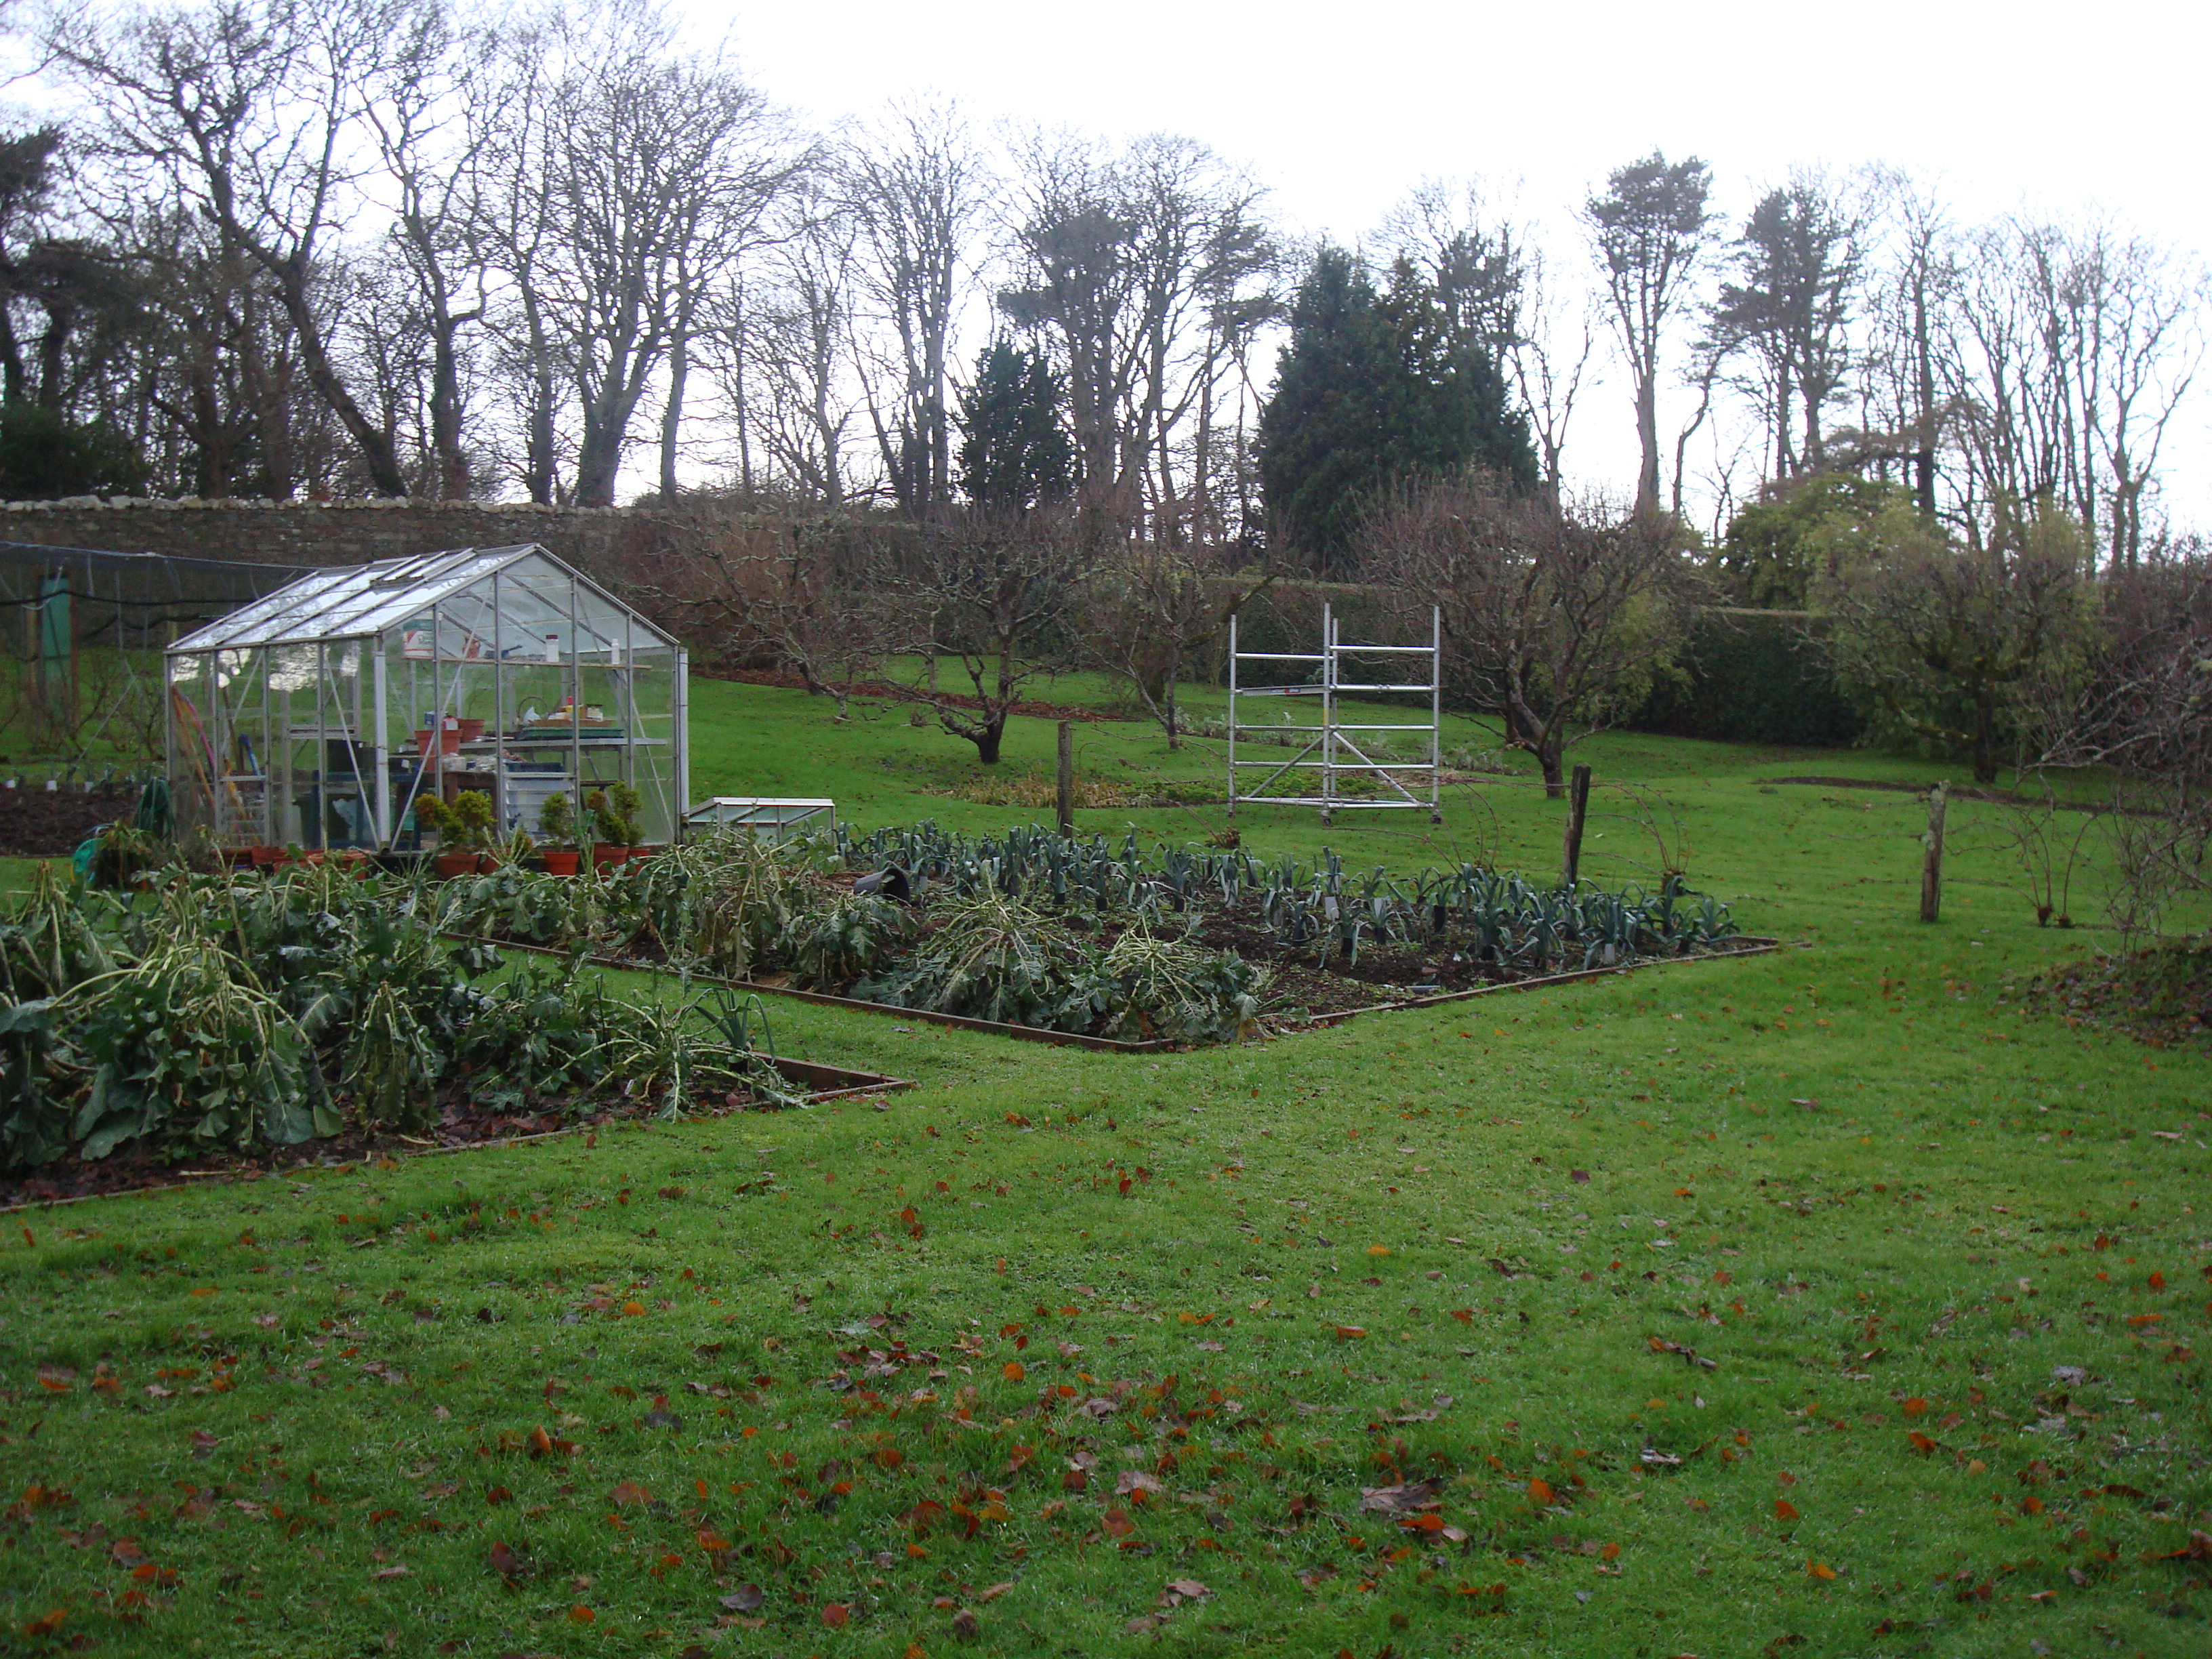 Greenfortwalled garden · 2.7 mi
 Fanad Headcoast · 2.8 mi
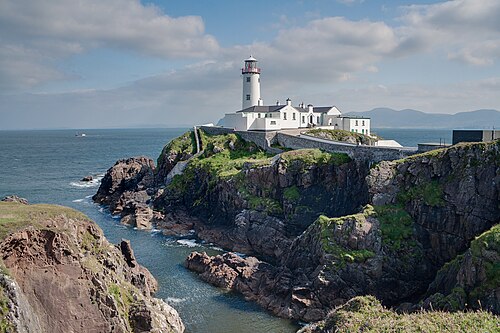 Fanad Head LighthouseLighthouse · 2.9 mi
 Fanad Head Lighthouse Visitor CentreVisitor information · 2.9 mi
 PortsalonOfficial bathing water · 3.1 mi
Other information
Photo: National Inventory of Architectural Heritage · Website use allowed for educational or private purposes with source credit