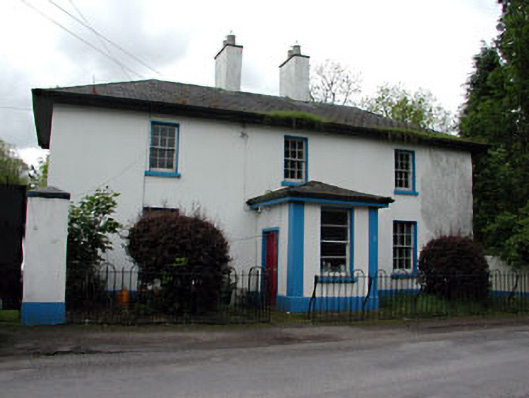
What is recorded here
Detached three-bay two-storey house, built c.1830, with central entrance porch. Hipped tile roof with rendered chimneystacks. Rendered walls with render pilasters to porch. Timber sash windows with stone sills. Bounded by cast-iron railings.
The survival of some original features and materials, such as the timber sash windows and internal panelled shutters, enhance the simple form of this house. The setting of the house is enhanced by the simple cast-iron railings. This house makes a positive contribution to the streetscape.
This does not grant access. Most recorded buildings are privately owned; view them only from public ground unless the owner allows entry.
Places near here
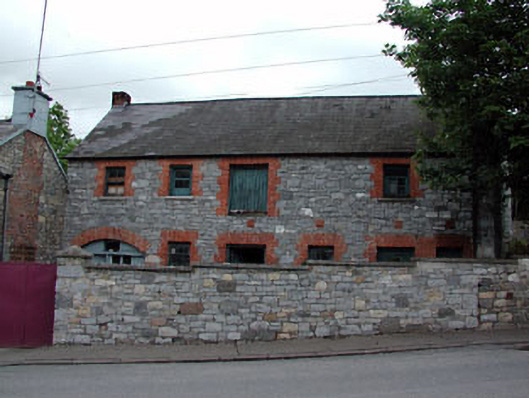 outbuildingoutbuilding · 68 yd
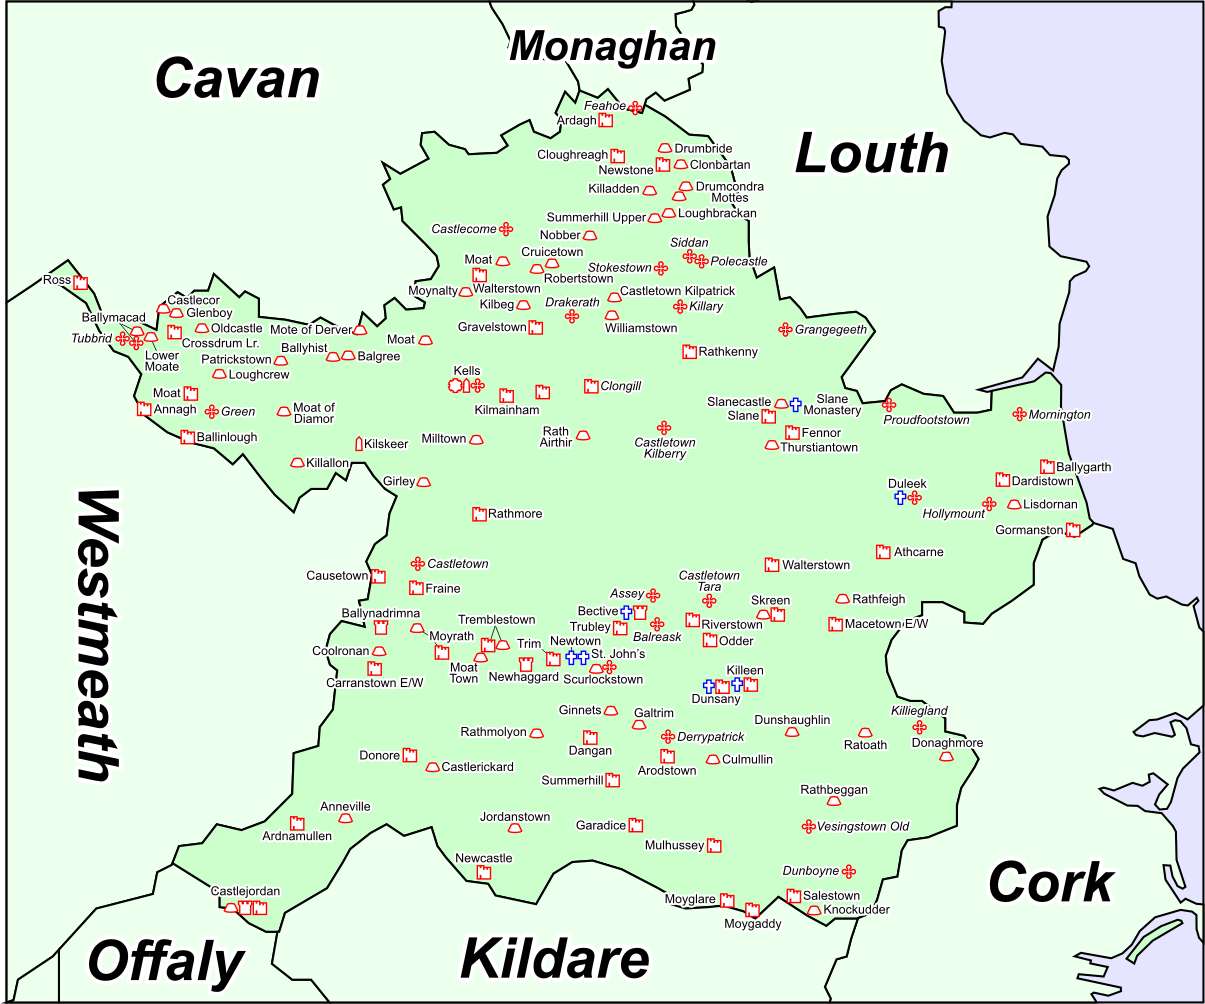 Font in DrumcondraFont · 89 yd
 Saint Peter's Church (Drumcondra)church/chapel · 101 yd
 MoatCastle, motte · 277 yd
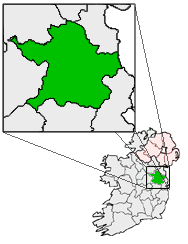 Font (present location) in RathtrasnaFont (present location) · 507 yd
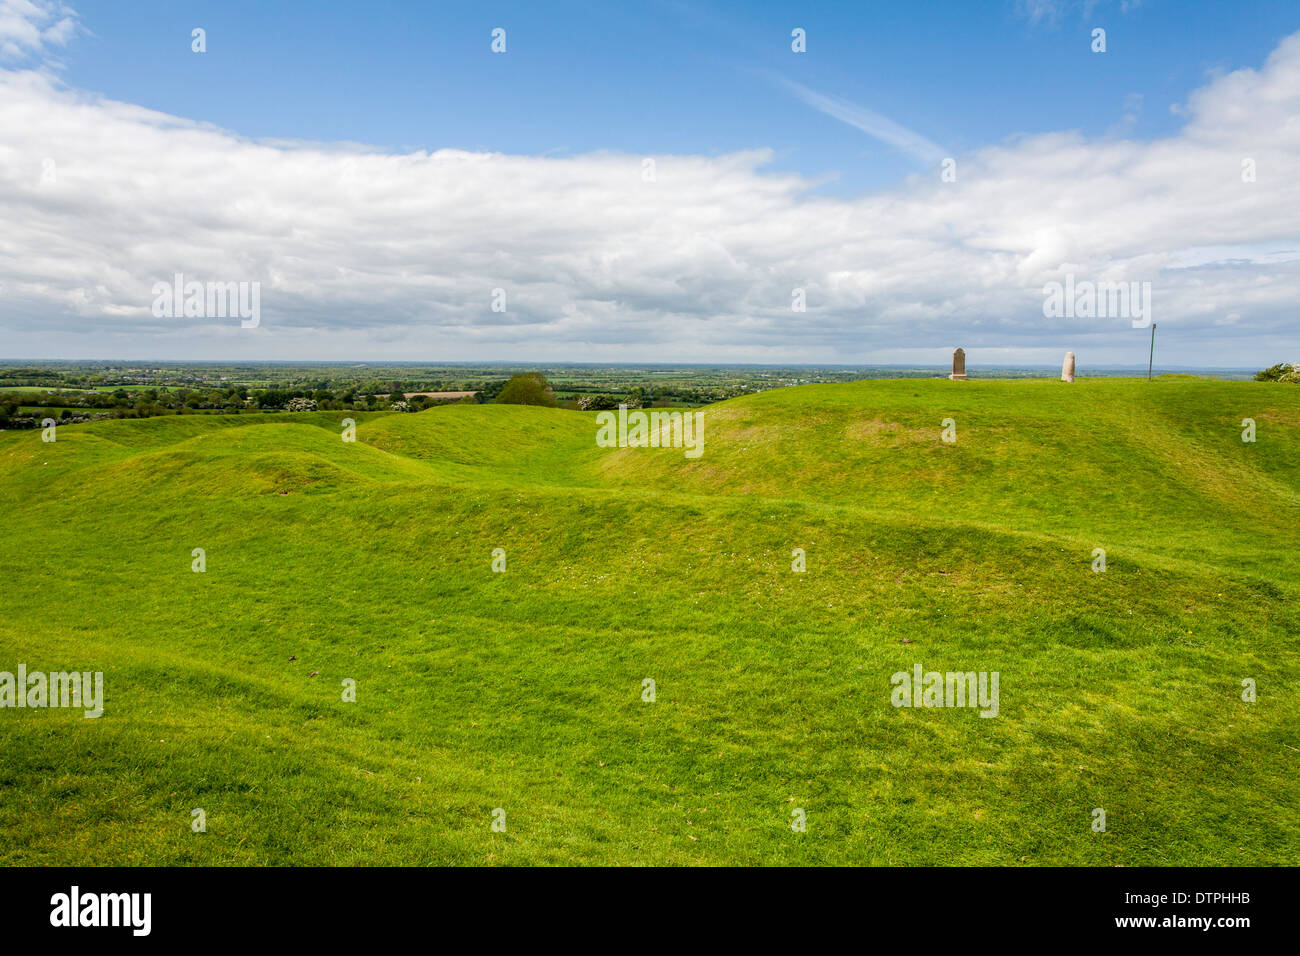 Drumran HillMountain / peak · 1625 yd
 Loughbrackan FortCastle, motte and bailey · 1.4 mi
 Yellow HillMountain / peak · 1.4 mi
 Valley WoodWood · 4.2 mi
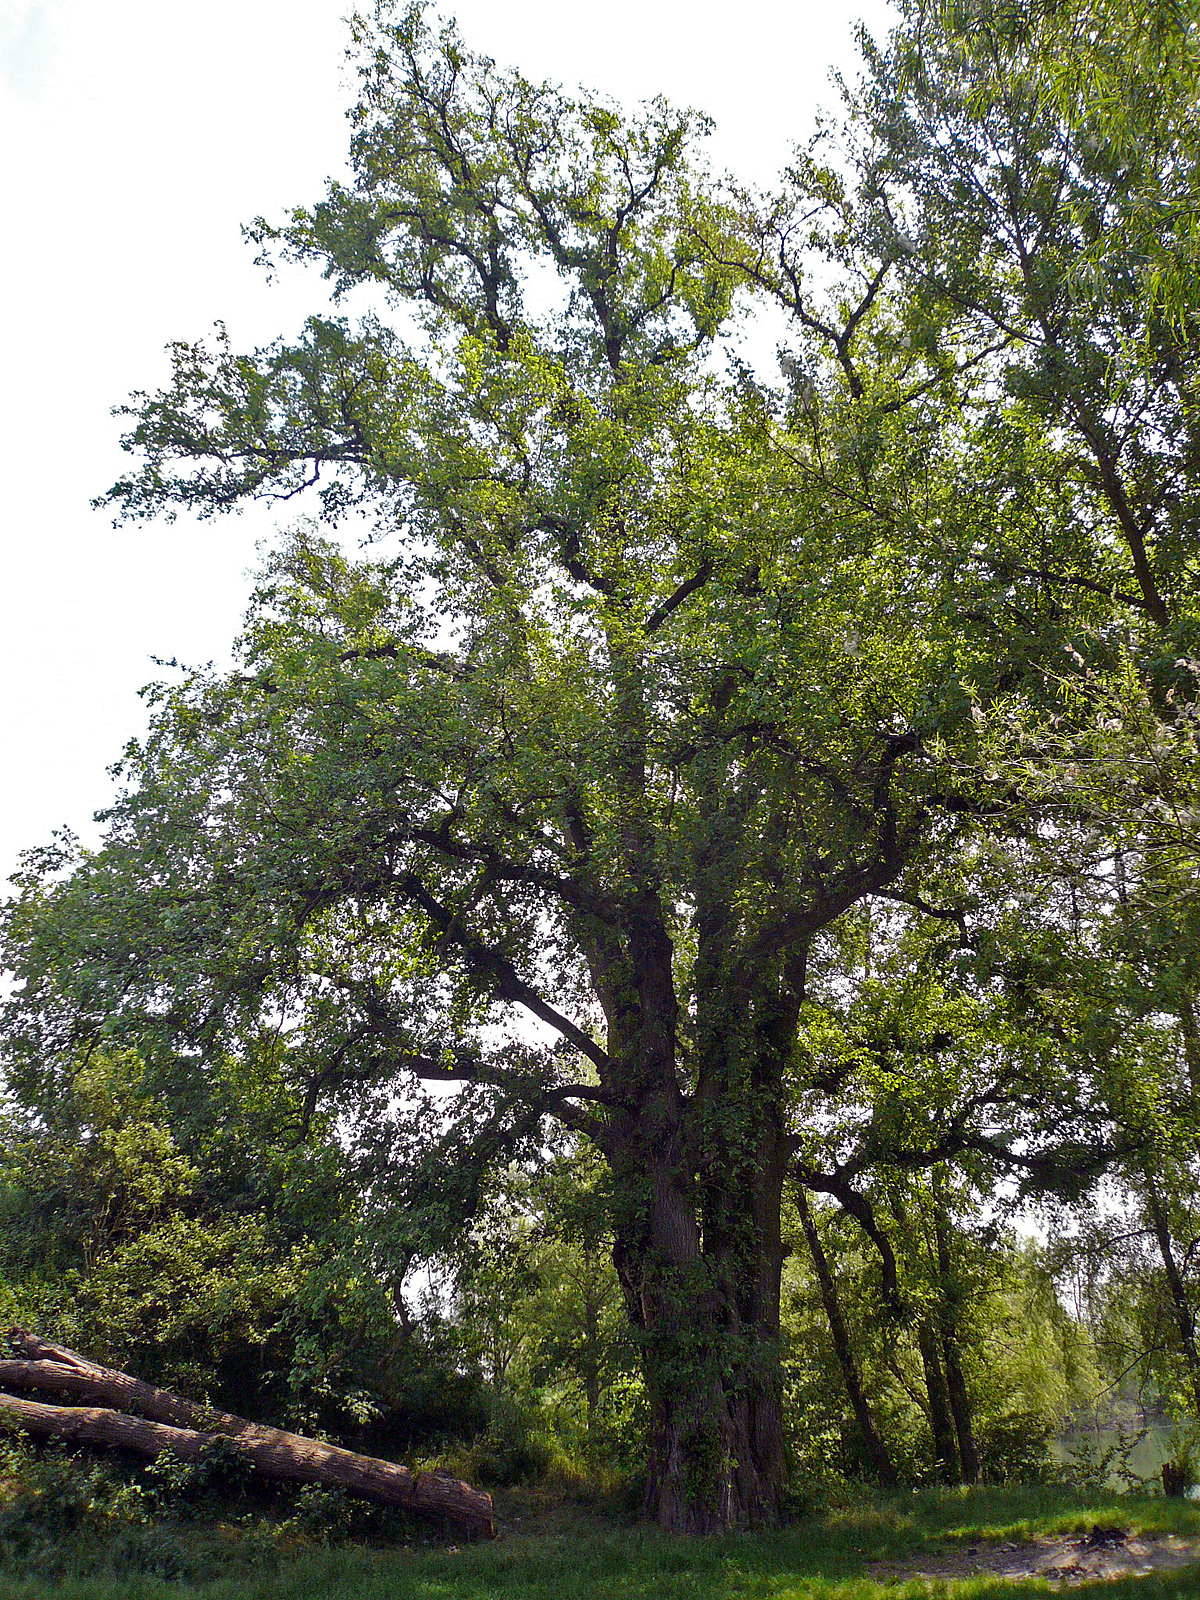 European White ElmEuropean White Elm · 4.4 mi
 Nobber GreenwayMemorial · 4.4 mi
 Sir Frederick Foster MemorialMemorial · 4.6 mi
Other information
Photo: National Inventory of Architectural Heritage · Website use allowed for educational or private purposes with source credit