
What is recorded here
Attached six-bay single-storey vernacular thatched house, built c. 1855, with windbreak porch to front. Pitched thatch roof, smooth rendered chimneystacks with rendered copings. Smooth rendered and whitewashed walls. Square-headed window openings with timber casement windows and painted sills. Square-headed door opening with battened timber door. Single-storey outbuilding with pitched corrugated tin roof to east gable and detached outbuilding to rear.
A well preserved, attractive, vernacular house retaining original features. It is a good example of a type that was once prevalent throughout the country. The rounded pitched roof, designed to minimise the impact of high winds, demonstrates a subtle adaptation of thatch roof construction, to accommodate local climatic conditions in exposed areas such as Inishowen.
This does not grant access. Most recorded buildings are privately owned; view them only from public ground unless the owner allows entry.
Places near here
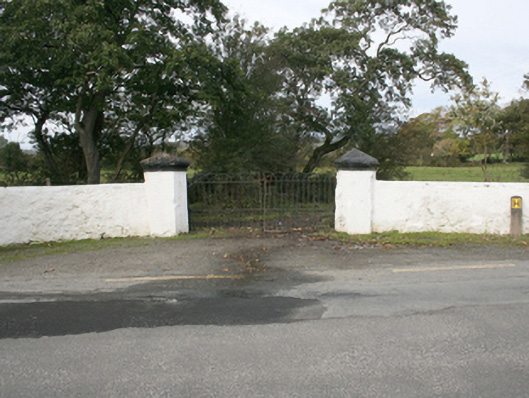 Rockville Housegates/railings/walls · 1003 yd
 Malin Bridgebridge · 1004 yd
 IndicatedHoly well · 1112 yd
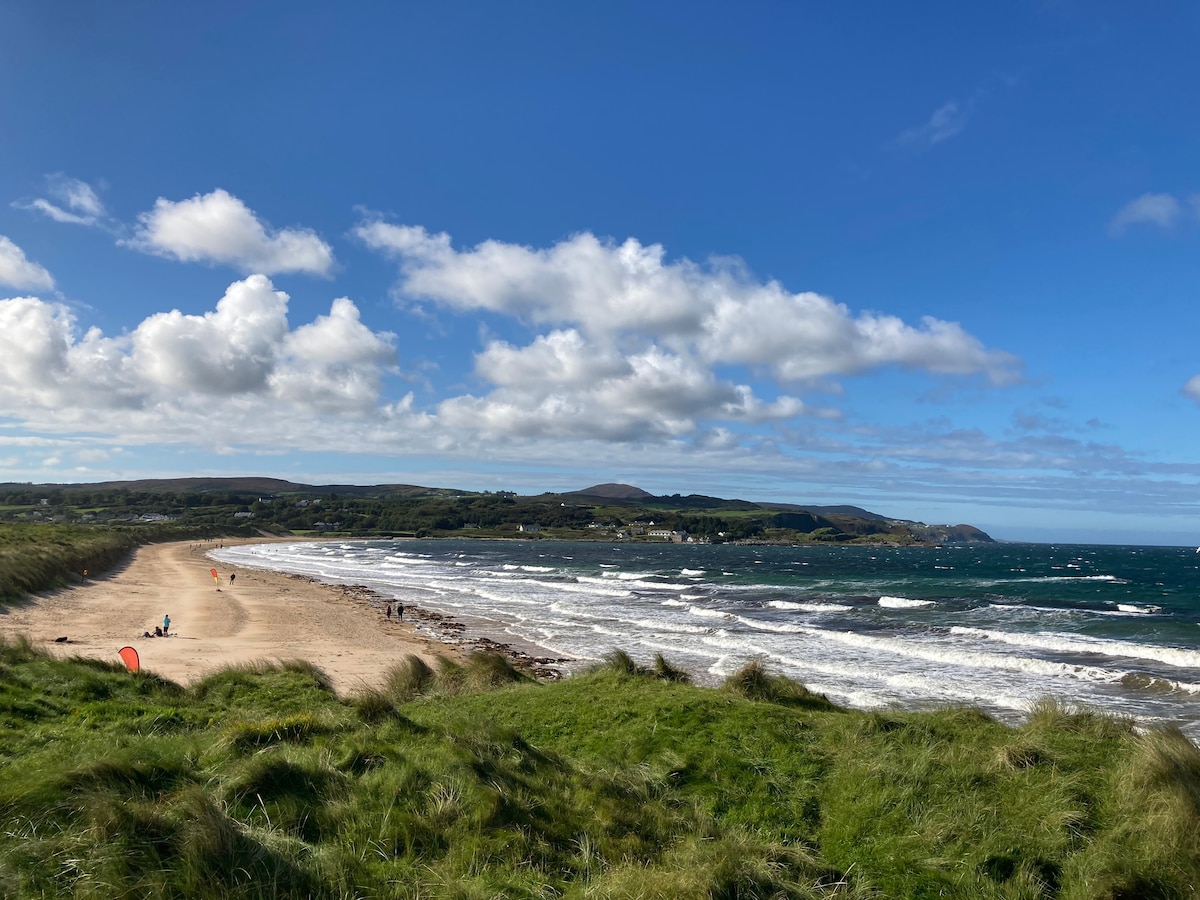 Drumaville Fairy FortFairy fort / earthen ringfort · 1607 yd
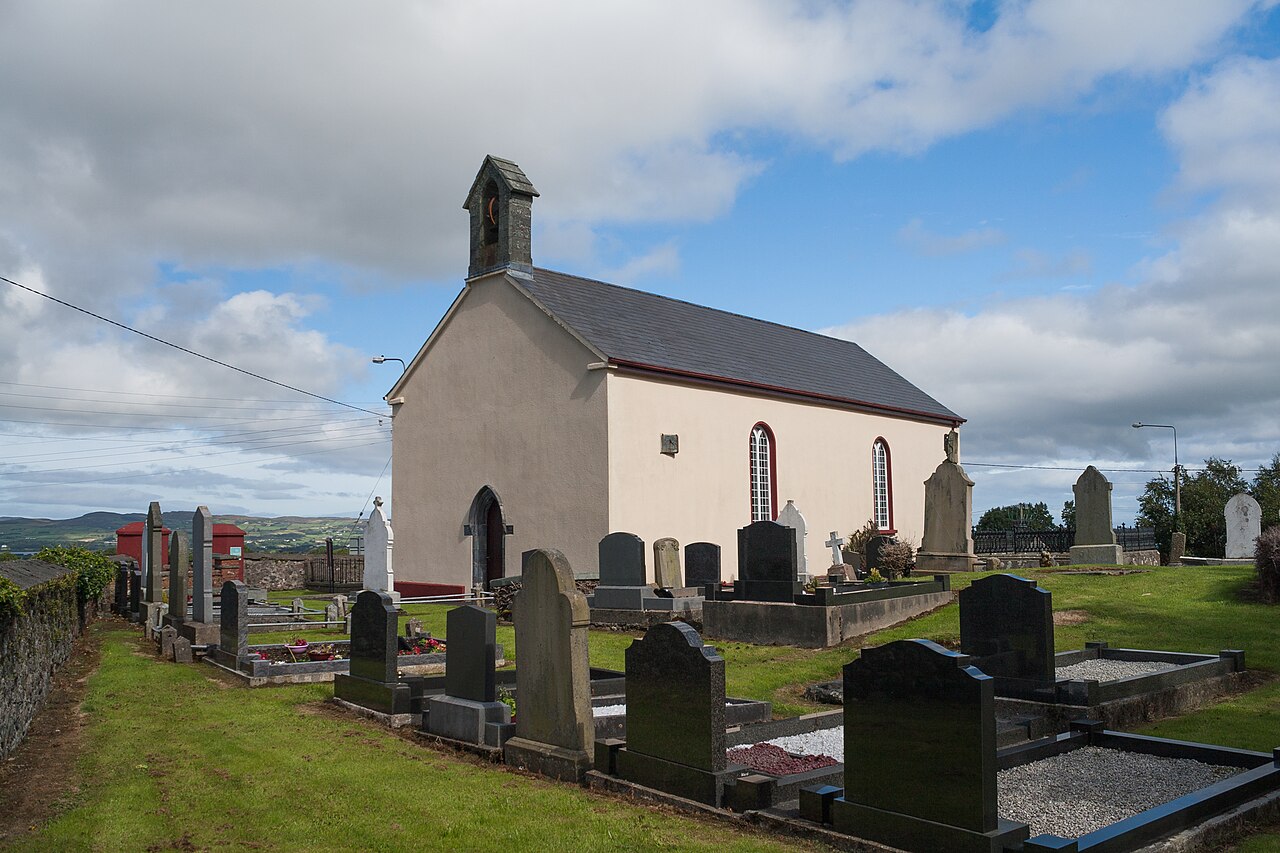 Carndonagh Early Church GraveyardGraveyard · 3.0 mi
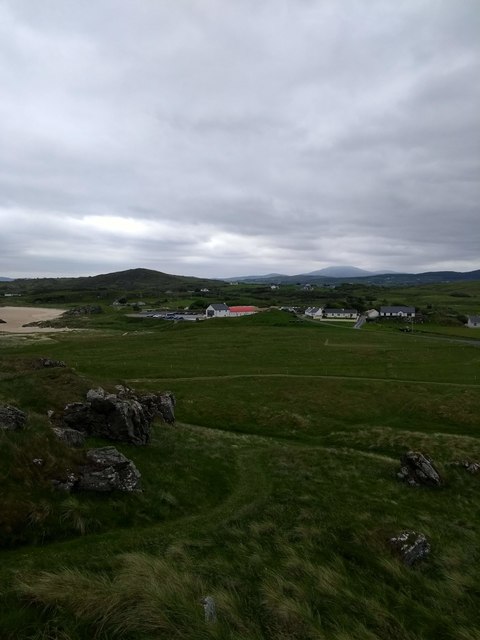 Doagh Famine VillageMuseum · 3.7 mi
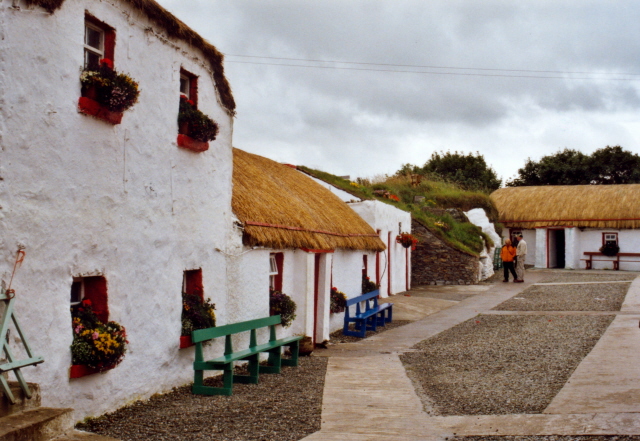 Dough Famine VillageHeritage attraction · 3.7 mi
 CastleCastle, unclassified · 3.7 mi
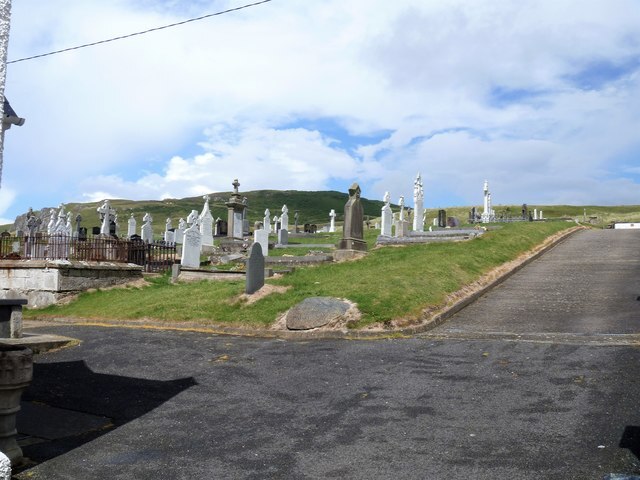 Lag GraveyardGraveyard · 3.7 mi
 CuldaffOfficial bathing water · 4.0 mi
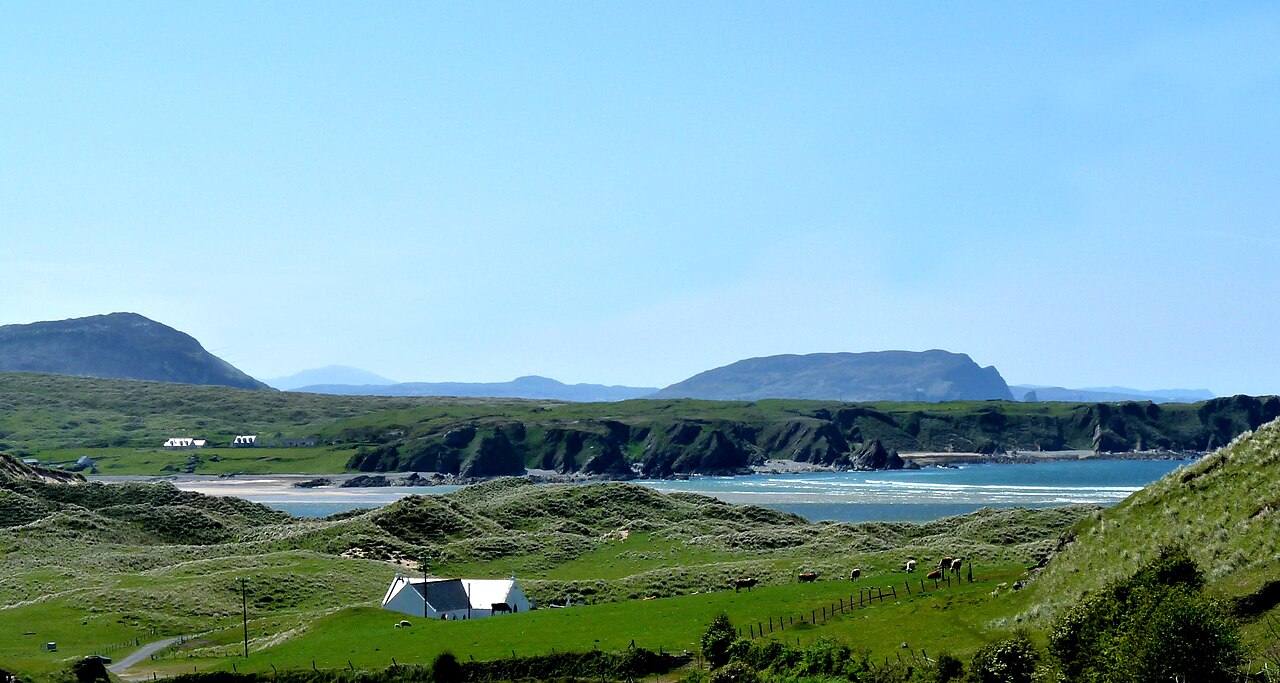 Five Finger StrandBeach / strand · 4.0 mi
 Bawn in CarrickabraghyBawn · 5.2 mi
Other information
Photo: National Inventory of Architectural Heritage · Website use allowed for educational or private purposes with source credit