
What is recorded here
Detached three-bay two-storey house, built c. 1920, having multiple-bay single-storey addition to the rear (south-east). Hipped natural slate roof with terracotta ridge tiles and finials, central pair of smooth rendered chimneystacks with terracotta pots and with rendered eaves course. Corrugated-metal roofs to single-storey extensions to the rear. Roughcast rendered walling over smooth rendered plinth, and with smooth rendered block-and-start quoins to the corners. Square-headed window openings with smooth rendered surrounds, stone sills, and with two-over-one pane timber sliding sash windows. Paired window openings to the main elevation (north-west) at ground floor level having smooth rendered surrounds and with moulded cornice over supported on moulded corbels. Continuous moulded render sill course to first floor openings to main elevation. Central square-headed door opening to main elevation (north-west) having smooth rendered surround, original timber panelled door with fielded panels and brass door furniture, plain overlight, and with moulded cornice over supported on moulded corbels. Set back from road in own grounds to the north/north-east of Inver, and to the north-east of Mountcharles. Mature garden to front of site. Vehicular gateway to the north-west having a pair of dressed ashlar gate piers (on square-plan) having capstones over with gables to each side, and with a pair of wrought-iron or mild steel gates. Rubble stone boundary walls to road-frontage to the north-west.
This handsome and well-proportioned house, of early twentieth-century date, retains its original form and character. The architectural integrity and visual expression of this house is enhanced by the retention of its early fabric, including timber sliding sash windows with a distinctive two-over-one pane configuration, a fine timber panelled door with fielded panels, and a natural slate roof. The front elevation is enlivened by the simple render decorative treatment to the openings, particularly the cornices supported on corbels to the ground floor openings. The paired window openings at ground floor level add additional interest and light the main reception rooms at ground floor level. This building represents an early twentieth-century example of the three-bay two-storey house, which is a ubiquitous house form found throughout the rural Irish countryside with examples dating from the early-eighteenth century onwards. This building may have some association with the former Bonnyglen estate (house demolished), a side entrance to which lies/lay across the road to the north-west, or it may have been originally built by a local professional person during the first decades of the twentieth century. This appealing and well-maintained house is an interesting feature in the rural landscape to the north-west of Mountcharles, and is an integral element of the built heritage of the local area. The good quality dressed ashlar gate piers to the north-west, and the simple rubble stone boundary walls to site add considerably to the setting and context of this house.
This does not grant access. Most recorded buildings are privately owned; view them only from public ground unless the owner allows entry.
Places near here
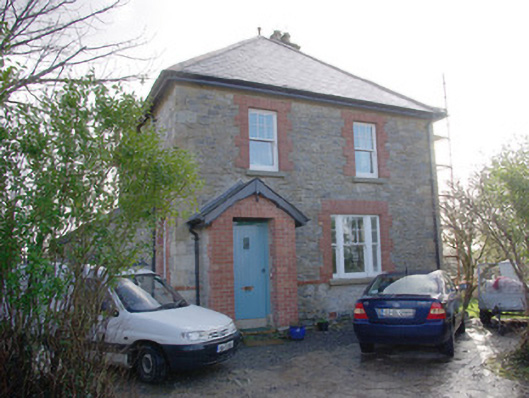 The Creamery Houseworker's house · 1089 yd
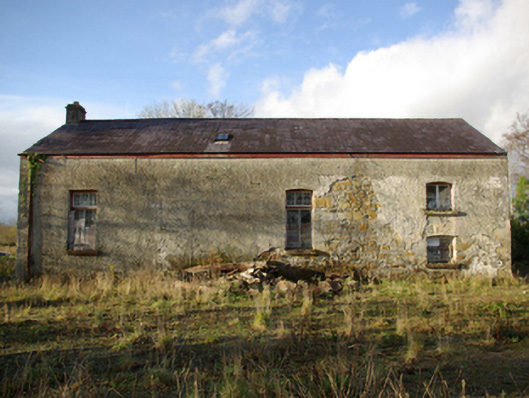 Inver Creamerycreamery · 1135 yd
 Inver Glebe Fairy FortFairy fort / earthen ringfort · 1.1 mi
 Drumlaghtafin HillMountain / peak · 1.4 mi
 Cloverhill / Drumbeg Fairy FortFairy fort / earthen ringfort · 1.6 mi
 Killin HillMountain / peak · 2.7 mi
 Salthill GardensHeritage attraction · 2.8 mi
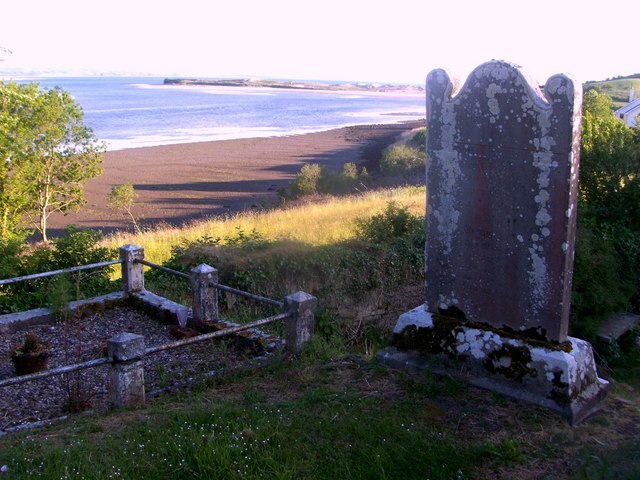 Killymard Old Church GraveyardGraveyard · 3.7 mi
 GinkgoGinkgo · 4.7 mi
 Ballyboyle Castle (Site of)Castle, tower house · 4.7 mi
 Mac Manus Estate, RossylonganForest recreation place · 4.9 mi
 Ballyboyle IslandIslet · 5.0 mi
Other information
Photo: National Inventory of Architectural Heritage · Website use allowed for educational or private purposes with source credit