What is recorded here
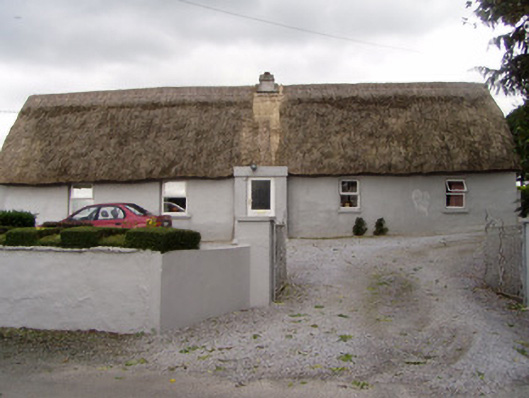
Detached five-bay single-storey, lobby-entry vernacular house, built c. 1800, having windbreak to front and single-bay lean-to extension to rear. Pitched thatched roof with rendered chimneystack. Corrugated-iron roof to lean-to. Painted rendered walls. Square-headed window openings with replacement uPVC windows, and painted render sills. Square-headed door opening to windbreak with replacement uPVC door. Two-bay single-storey outbuilding to west having pitched corrugated-iron roof, painted rubble sandstone walls and square-headed door openings. Painted rendered square-profile piers with replacement metal gates and painted rendered walls to road boundary.
This vernacular house is most notable for its thatched roof. It is also enhanced by the retention of small window openings, typical of vernacular houses and which adds interest to the façade. The site retains its outbuilding, the roof of which is now clad in corrugated iron which replaced thatch as a vernacular roofing material in the early to mid-twentieth century. The rendered boundary walls with ornate piers enliven the setting of the house.
This does not grant access. Most recorded buildings are privately owned; view them only from public ground unless the owner allows entry.
Places near here
 IndicatedHouse, vernacular house · 9 yd
 Indicated (19337)House, vernacular house · 943 yd
 Cliff-edge fort in Corbally (duhallow By.)Cliff-edge fort · 1182 yd
 Fulachta FiadhFulacht fia · 1202 yd
 Ballyheen Castle (Site of)Castle, unclassified · 2.1 mi
 Hanna SheehyMemorial · 2.3 mi
 CastleCastle, unclassified · 2.3 mi
 Burial ground in AssolasBurial ground · 2.7 mi
 European YewEuropean Yew · 2.8 mi
 Kanturk CastleHeritage attraction · 3.0 mi
 Stanner's Glen, Priory WoodWood · 3.6 mi
 St Fursey's WellSpring · 4.7 mi
Other information
Photo: National Inventory of Architectural Heritage · Website use allowed for educational or private purposes with source credit