What is recorded here
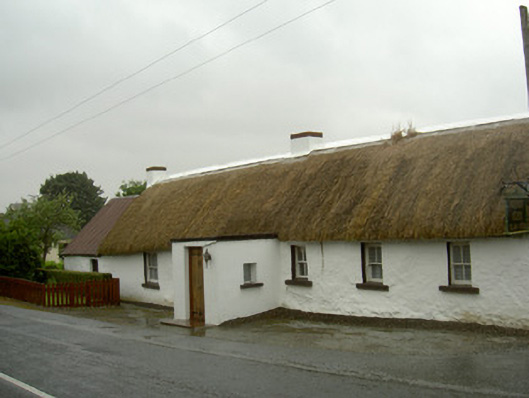
Detached five-bay single-storey thatched house, built c. 1800. Rectangular-plan, entrance porch to west, corrugated-iron roofed addition to north. Pitched thatched roof, vinyl ridge, painted smooth render chimneystacks with red brick corbels. Lime-washed roughcast-rendered walling, smooth render to porch. Square-headed window openings, painted reveals, painted stone sills, painted timber two-over-two sliding sash windows to south of west elevation, three-over-three to north of west elevation. Square-headed door opening to porch, timber vertically-sheeted door with cast-iron hinges. House fronts onto street, located on outskirts of Dromin village.
This modest house is a well-maintained thatched house with many of its original features intact. The simple but dignified design of this vernacular structure is greatly enhanced by the survival of the original fenestration. It forms an appealing addition to the roadside, a significant structure in Louth's vernacular architectural heritage.
This does not grant access. Most recorded buildings are privately owned; view them only from public ground unless the owner allows entry.
Places near here
 IndicatedGraveyard · 429 yd
 Man-made underground passage in DrominMan-made underground passage · 480 yd
 Saint Finian's Catholic Churchchurch/chapel · 480 yd
 CastleCastle, motte · 510 yd
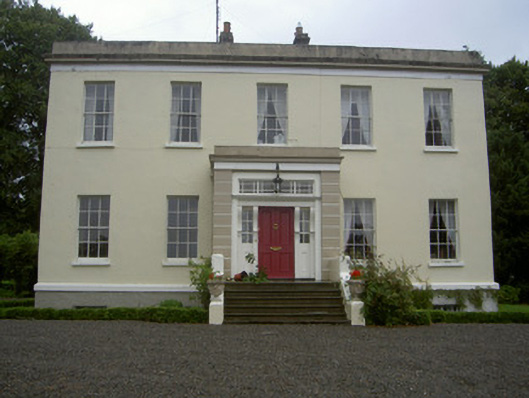 Dromin Housecountry house · 1216 yd
 Monterey CypressMonterey Cypress · 1.4 mi
 Graveyard in Richardstown (ardee By., Richardstown Par.)Graveyard · 1.4 mi
 Rathescar Lakeside WalkWood · 1.4 mi
 Rocjardstown CastleCastle, tower house · 1.4 mi
 Graveyard in StickillinGraveyard · 3.0 mi
 Tullydonnell HillMountain / peak · 3.6 mi
 Black HillMountain / peak · 4.4 mi
Other information
Photo: National Inventory of Architectural Heritage · Website use allowed for educational or private purposes with source credit