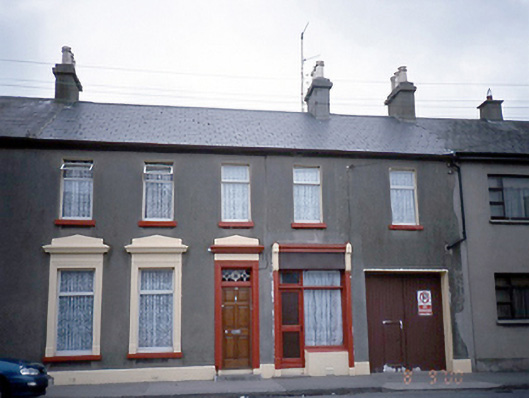
What is recorded here
Terraced five-bay two-storey house, c.1890, with integral carriageway arch and single-bay shopfront to ground floor. Now also in use as retail outlet. ROOF: Double pitched; asbestos tiles; rendered chimney stack; clay pots; cast-iron gutters. WALLS:Nap rendered and painted plinth; plinth course, nap rendered red walls.OPENINGS: Ground floor square painted moulded architrave; corniced with shallow rendered pediment; door has similar surround & contains timber panelled 1990's door and original fanlight. Square headed carriage arch to right with double leaf tongue and groove door. First floor windows are square headed with rendered soffits & reveals & sill; uPVC casement window. Ground floor shopfront, contains fixed plate glass window resting on rendered stallriser with 1950's timber and glazed door with top hung overlight flanked by pilasters with fluted brackets supporting moulded cornice, plain fascia below.
This does not grant access. Most recorded buildings are privately owned; view them only from public ground unless the owner allows entry.
Places near here
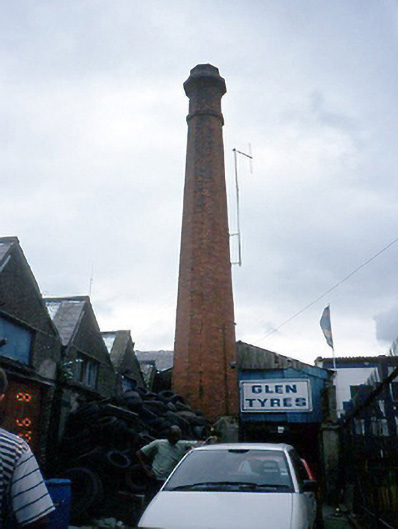 chimneychimney · 223 yd
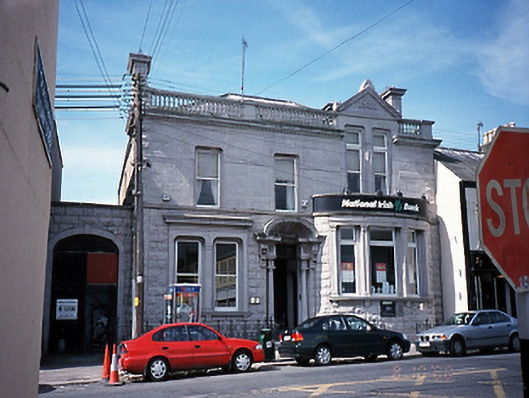 bank/financial institutionbank/financial institution · 230 yd
 Brick Yard, Brick FieldBrickworks · 329 yd
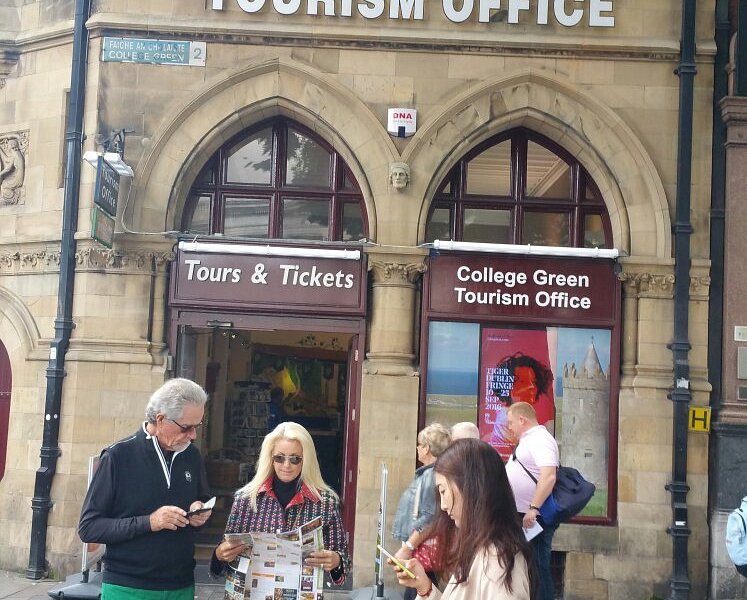 Balbriggan Tourist OfficeVisitor information · 510 yd
 Mound in BremoreMound · 553 yd
 Bremore CastleCastle · 708 yd
 CastleHouse, fortified house · 715 yd
 Clonard SpringSpring · 1.3 mi
 Barn WoodWood · 1.4 mi
 Balrothery Heritage CentreMuseum · 1.7 mi
 Flat cemetery in DarcystownFlat cemetery · 1.9 mi
 Wavin LakesNature reserve · 2.0 mi
Other information
Photo: National Inventory of Architectural Heritage · Website use allowed for educational or private purposes with source credit